


Featured Listings
85 Gordon Crescent
Meaford, Ontario
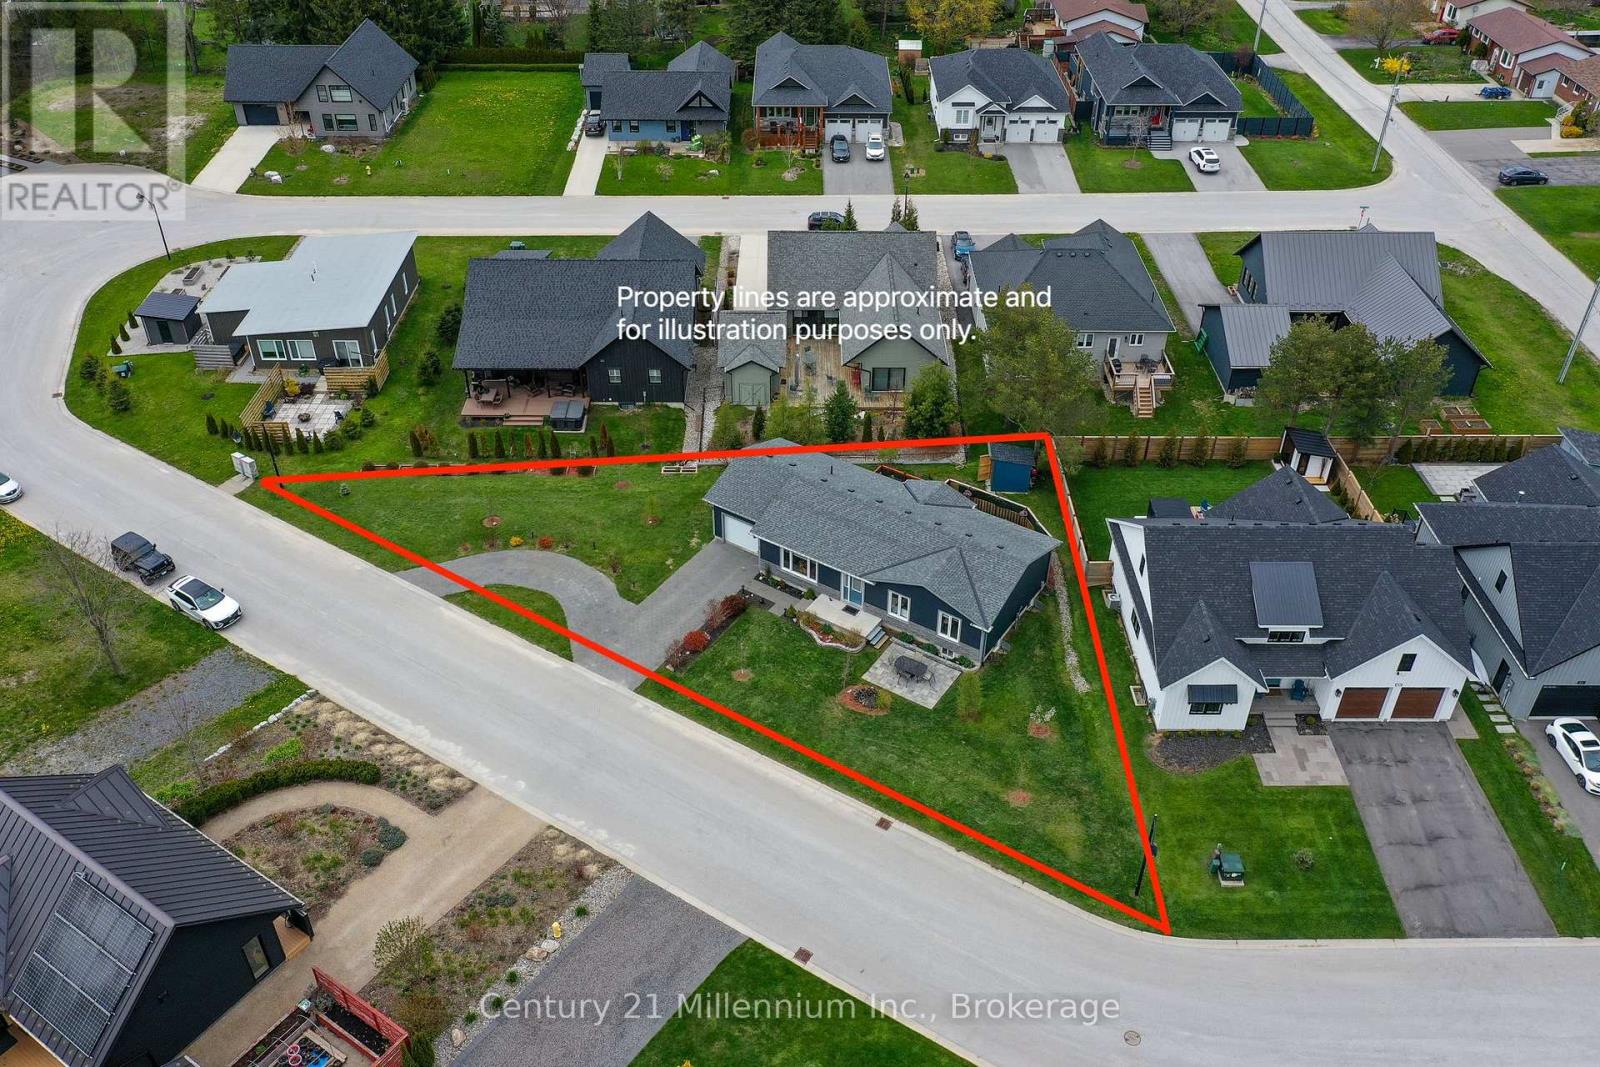
This Royal Home was Built in 2021. and placed on a huge triangular lot on the very popular Gordon street. Conveniently located on the East side of Meaford and featuring an extended interlocking Driveway which allows for ample guest parking. This 4 bedroom, 2 bathroom bungalow plus 1 office also has a large full basement. It is a true bungalow designed for comfort with everything you need on one level including laundry in a separate room, making for easy living! The large primary bedroom leads out to a private enclosed area of the backyard and to the hot tub. The open concept kitchen and living room with wonderful flow and big windows create a very inviting/bright space. An additional bedroom and office complete the first floor. The lower level could quickly be set up as a granny suite or as independent living for extended family members. There is a rough-in for a bathroom downstairs, 2 larger bedrooms with generous sized windows and a very spacious rec room. Additionally this home has some of the most advanced electronic home automation capabilities via the Leviton app and Google assist. The very impressive interior and exterior lighting system can be voice activated along with the landscape lights. In the garage is an EV charging station, and the basement showcases a very advanced electronic panel imaginable. This home is a must see to truly appreciate all of its unique and thoughtfully selected tech features throughout. And not to be overlooked is the upgraded ALIGN composite cladding on the exterior of this home is (Marine Dusk), it is designed to help prevent energy loss (metal siding and Align Composite Cladding with insulation). (id:12220)
122 Conservation Way
Collingwood, Ontario
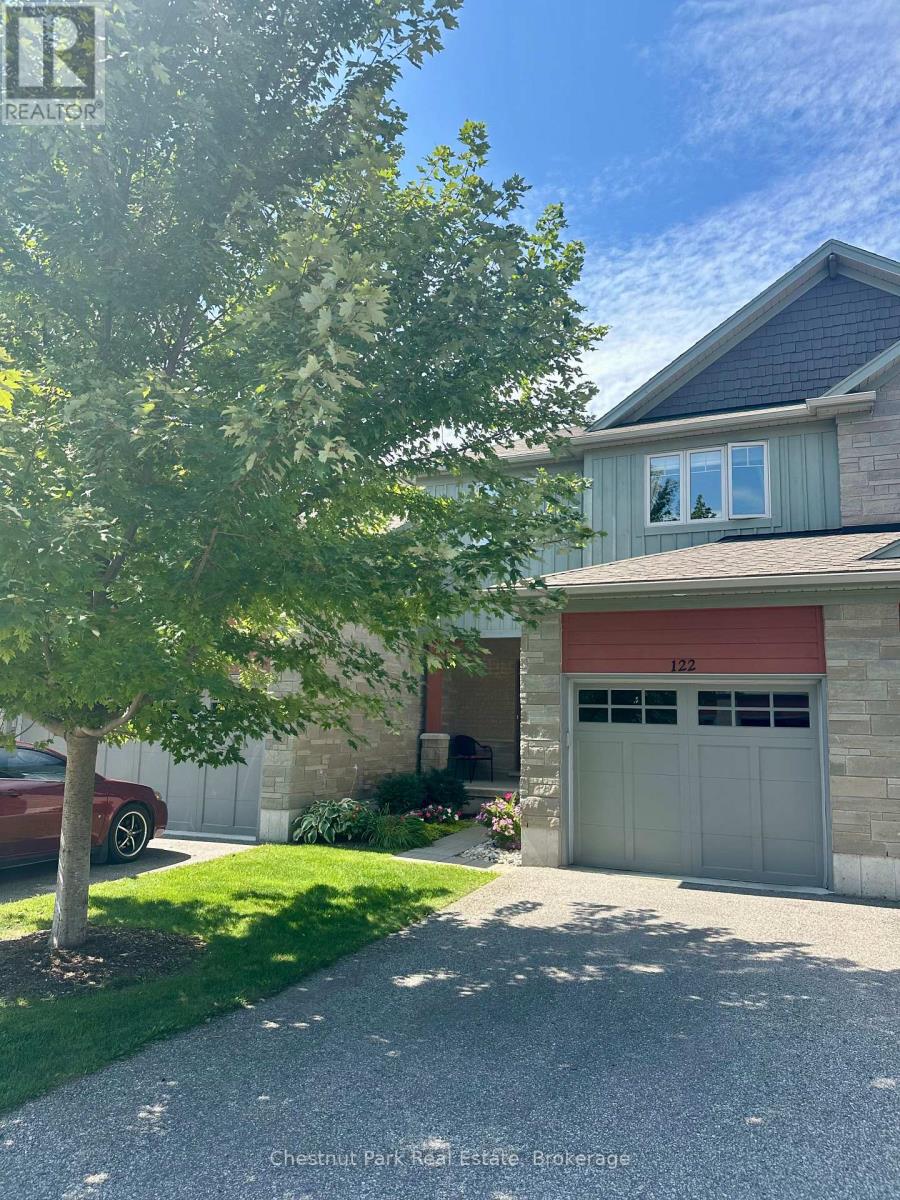
Welcome to Silver Glen Preserve. A vibrant, friendly community perfectly situated in the heart of Collingwood's renowned four-season playground. Enjoy the best of both worlds with downtown shops, restaurants, marina, golf courses, ski hills, and an abundance of scenic biking and hiking trails just minutes away. This beautifully upgraded home offers over 2,200 sq. ft. of finished living space, featuring 3 bedrooms and 3.5 baths. The spacious primary suite includes a luxurious 4-piece ensuite with an oversized glass shower and a generous walk-in closet. Two additional bedrooms with walk in closets with built-in closet organizers and a full 4-piece bath complete the upper level, providing plenty of space for family or guests. The finished lower level offers a convenient laundry area, a cozy family room, with an additional 4-piece bathroom ideal for relaxation or hosting overnight visitors. Step outside to your back patio, surrounded by mature trees that create a private, serene setting perfect for entertaining or quiet evenings outdoors. Additional features include an attached garage with a workbench, built-in shelving, and inside entry for added convenience during the winter months. Select furnishings are included, making this home move-in ready and perfect for those seeking a turnkey lifestyle. Residents enjoy access to an outstanding recreation centre, complete with a seasonal outdoor pool, fitness room, kitchen and entertainment area, social events, book library, and pool table - a true hub of community life. Experience the lifestyle, comfort, and connection that Silver Glen Preserve has to offer. A must-see home that perfectly blends luxury and leisure. (id:12220)
11 Rue Karola Road
Tiny, Ontario
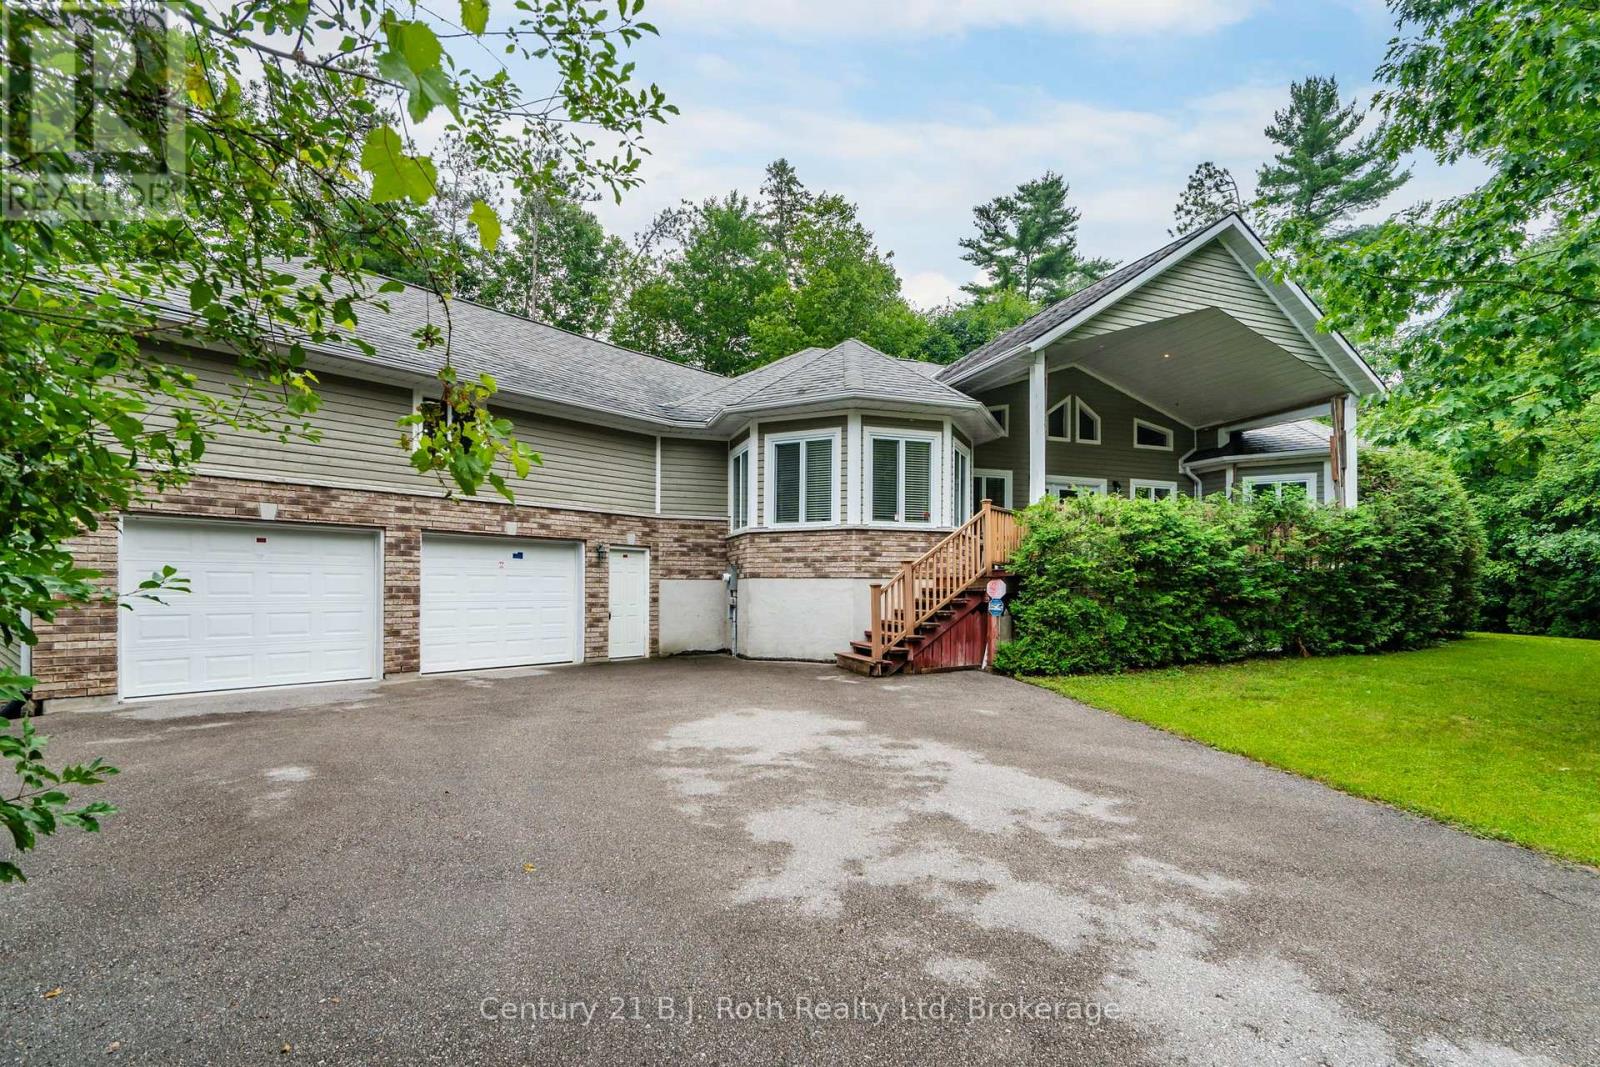
Welcome to this impressive custom-built 3 bedroom, 2 bath raised bungalow nestled on a private property. This spacious home features generous principal rooms, hardwood flooring, a bright, open layout, and stunning cathedral ceilings in the great room that create an impressive sense of space. Large windows fill the home with natural light, while the oversized primary bedroom provides a comfortable retreat. Convenient inside entry from the attached 2-car garage making day-to-day living that much easier. The attached 2-car garage and dedicated workshop are ideal for hobbyists. Opportunity to create another living space in the upper area of the garage from the inside entry to the home into that space. With plenty of room for vehicles, tools, equipment, and storage, the property provides exceptional flexibility. Loads of room for parking and the yard offers room for outdoor entertainment, gardens and activities. Finished with durable Fraser wood siding, the home blends beautifully with its natural surroundings and timeless curb appeal. Located just minutes from the beautiful beaches and shoreline of Georgian Bay, you'll enjoy easy access to swimming, boating, fishing, and endless outdoor recreation while still being close to everyday amenities. If you're looking for a spacious home with room to live, work, and enjoy your hobbies, this one-of-a-kind property is ready to impress. (Fireplace is roughed in) (id:12220)
728534 21st Side Road
Blue Mountains, Ontario
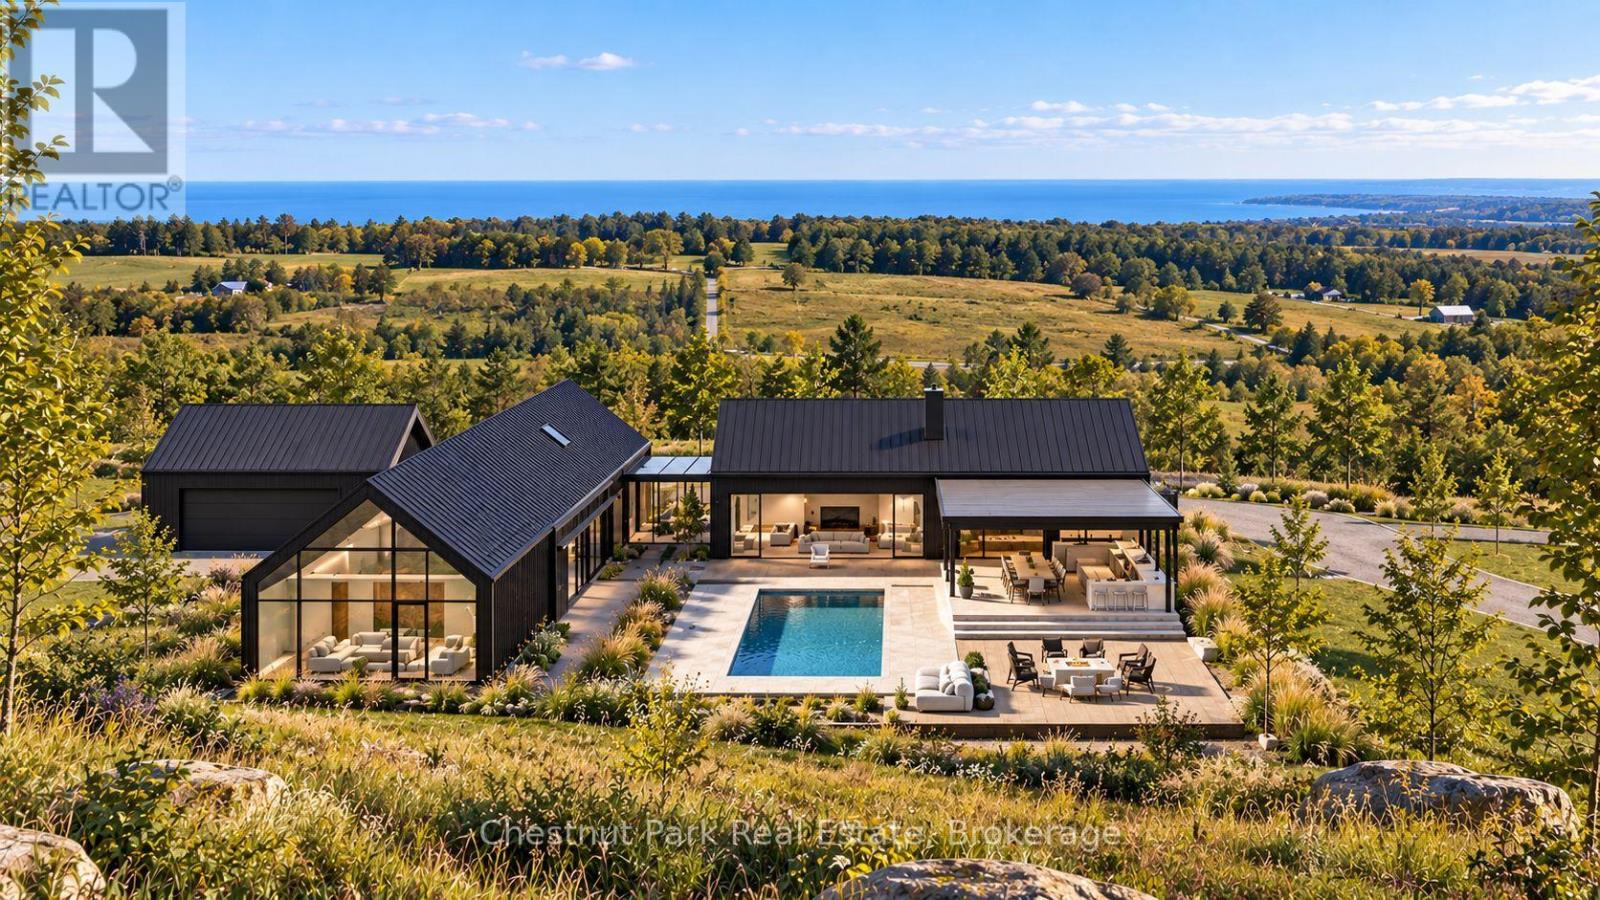
VACANT LAND WITH APPROVED PLANS & PERMITS. A rare opportunity to create an exceptional contemporary country residence on approximately 27 acres, with much of the difficult planning and approval work already completed. Located on 21st Sideroad, the property slopes from north to south toward the valley below. The proposed homesite is positioned well back from the road and down the slope, offering privacy and expansive views across the countryside to the ridges beyond. The property is outside the Niagara Escarpment Commission (NEC) Development Control Area and is regulated by the Nottawasaga Valley Conservation Authority (NVCA), with the required development permit secured for the proposed residence.Approved plans envision a striking contemporary home with dark cladding, standing-seam metal roofs and connected gabled forms. The design includes a private courtyard with pool, terraces, covered outdoor living/kitchen area and detached garage. The interior layout and finishes can still be altered and personalized by the purchaser. Also included is a newly constructed 42' x 20' Quonset structure with full 4' deep foundation and footings, 10' x 10' overhead door and separate side entrance, ideal for storage or workshop use. Exceptional four-season location close to Georgian Bay, The Georgian Bay Club, Alpine and Craigleith ski clubs, Blue Mountain, Thornbury and Collingwood. Renderings are for illustrative purposes only. Purchase price includes the vacant land, Quonset structure, approved permits and architectural plans/design files only. Construction of the proposed residence is not included. (id:12220)
169 Gardiner Street
Meaford, Ontario
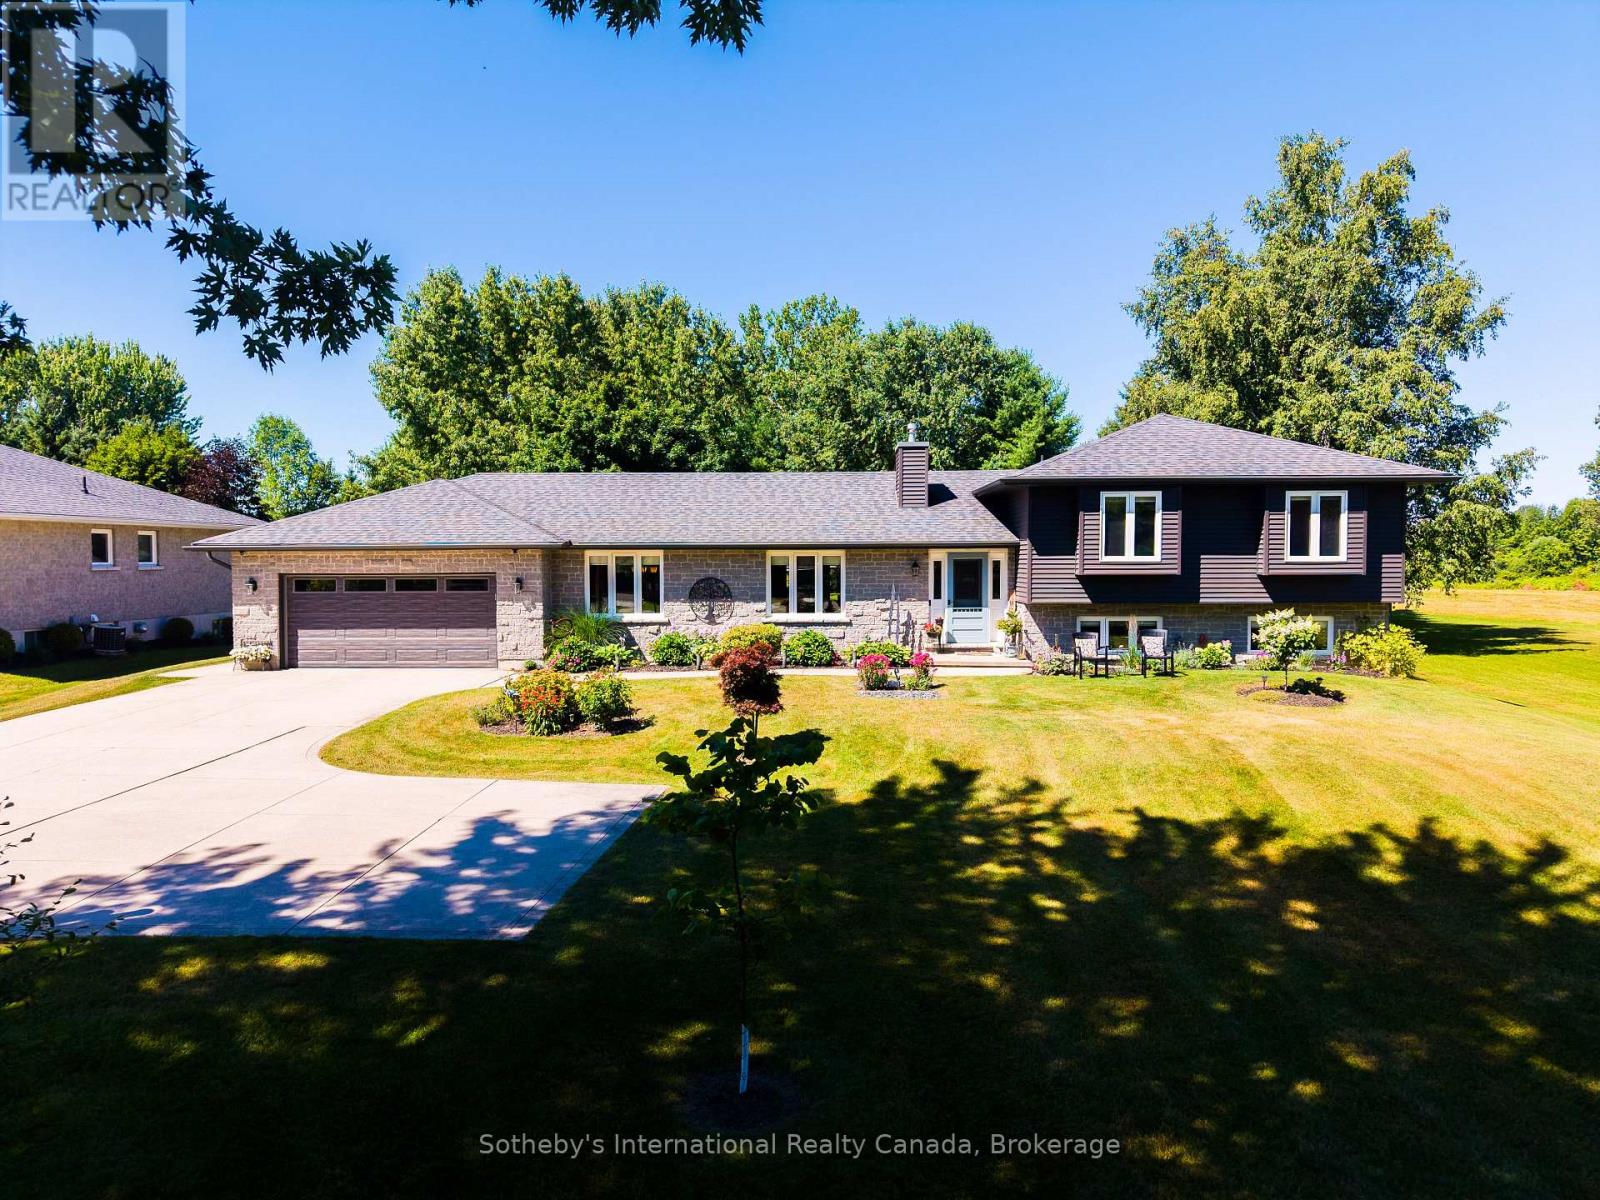
Tucked away on a meticulously landscaped property featuring mature gardens and rare specimen trees, plenty of privacy with no rear neighbours, this exceptional bungalow side-split offers four levels of thoughtfully designed living space in a peaceful, private setting. Every detail reflects meticulous care, creating a home that is as welcoming as it is refined. At the heart of the home, the updated kitchen flows effortlessly into expansive living and dining spaces, where custom millwork adds warmth, character, and timeless sophistication. The open-concept design is ideal for both everyday living and entertaining, while an abundance of windows fill the home with natural light. A bright and inviting solarium offers a tranquil retreat to enjoy the beauty of the surrounding landscape in every season. Featuring 3 spacious bedrooms and 4 bathrooms, this home is designed with comfort and functionality in mind. Generously proportioned rooms throughout provide an exceptional sense of space, while the thoughtful layout offers flexibility for growing families or those who love to host. An oversized two-car garage and a paved driveway, elegantly highlighted by a classic lamppost, further enhance the home's impressive curb appeal.Ideally situated on a quiet road just minutes from the downtown core, hospital, marina, beach, and scenic hiking trails, this is a rare opportunity to enjoy the perfect balance of privacy, natural beauty, and everyday convenience in a truly exceptional setting. (id:12220)
2 Wasaga Pines Lane E
Springwater, Ontario
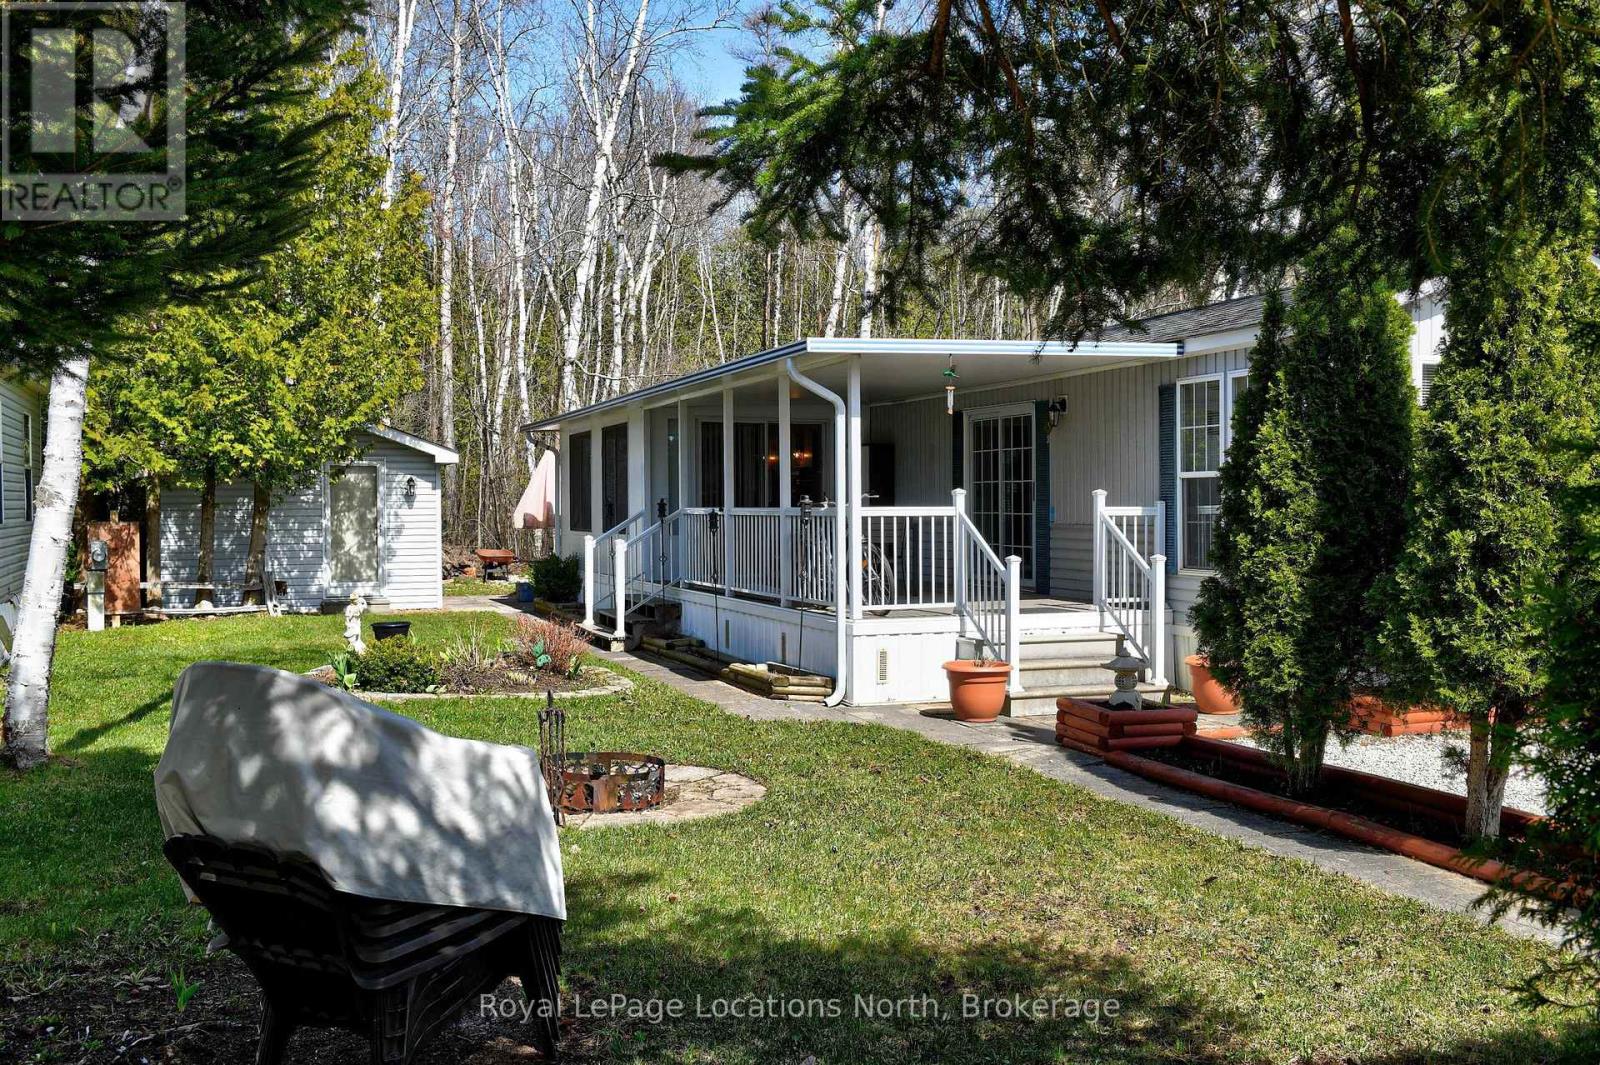
Welcome to Wasaga Pines, with Seasonal Site six (6) months occupancy. This recreational lifestyle includes shared us of 2 pools, playground, volleyball, mini putt golf and wagon rides. This clean and well-appointed 2 bedroom, 1 bathroom unit has a side porch, with roof. The pull out couch in the sunroom can serve as a 3rd bedroom. The backyard has a slab patio backing onto greenbelt. Lots of room for relaxing and enjoying family gatherings. Significant upgrades include quartz counter tops, premium appliances and extra lighting. Community water and sewage Annual Seasonal park fee $ 5,075 + HST includes property taxes and water , payable to Parkbridge Lifestyle Communities Inc. (id:12220)
49 Queen Street E
South Bruce Peninsula, Ontario
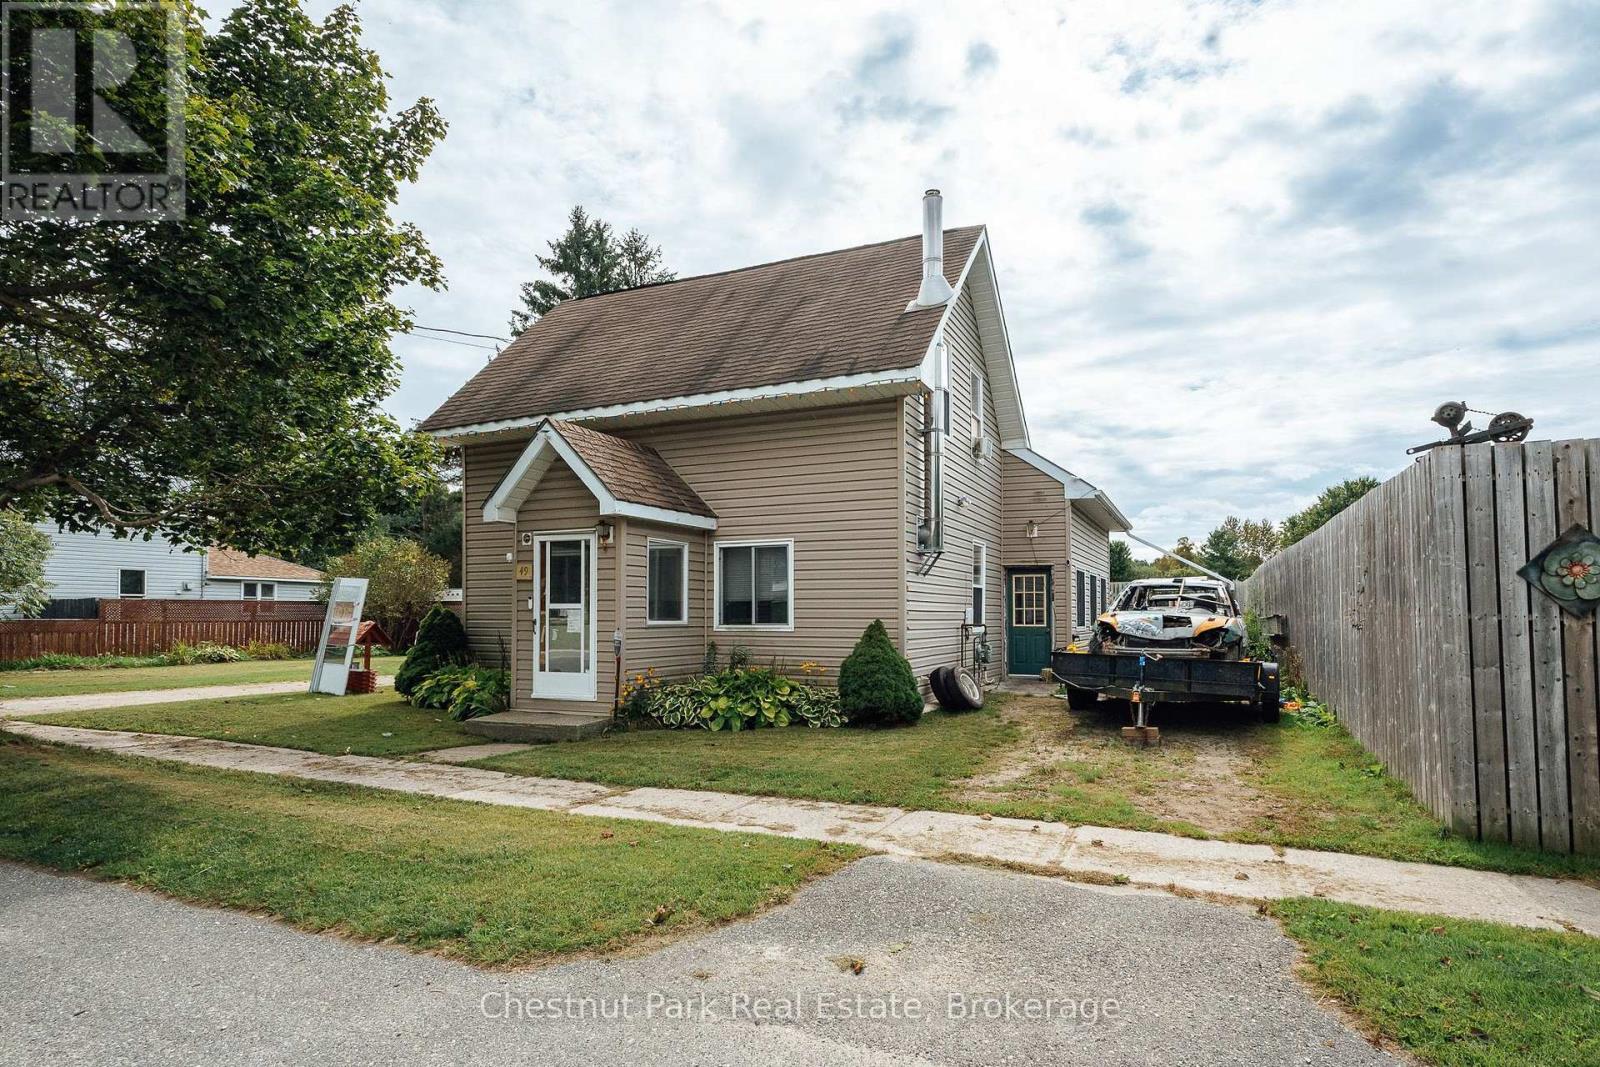
Welcome to 49 queen street east in the beautiful town of Hepworth conveniently located between Owen Sound, Wiarton, Sauble Beach. This 3 bed, 2 bath home has been updated over the years with plenty of space for you and your family to grow. Kitchen has been updated with maple cupboards, granite countertops, laminate flooring. Bathroom on the main level has also been updated featuring laundry on the main level. The generous size living room features a gas stove, an updated 200 amp panel behind the painting. A half bath has been added to the primary bedroom just waiting for your final touches to close it in. The backyard is fully fenced in and has a shop in the back with electrical. new well head and line 2019. On demand water heater 2023. 2 septic chamber lines added in 2016. New hepa filter added to furnace 2022. Insulation added to attic 2022. Lots of space for storage in the lofts and home is Disability accessible. (id:12220)
433 Goderich Street
Saugeen Shores, Ontario
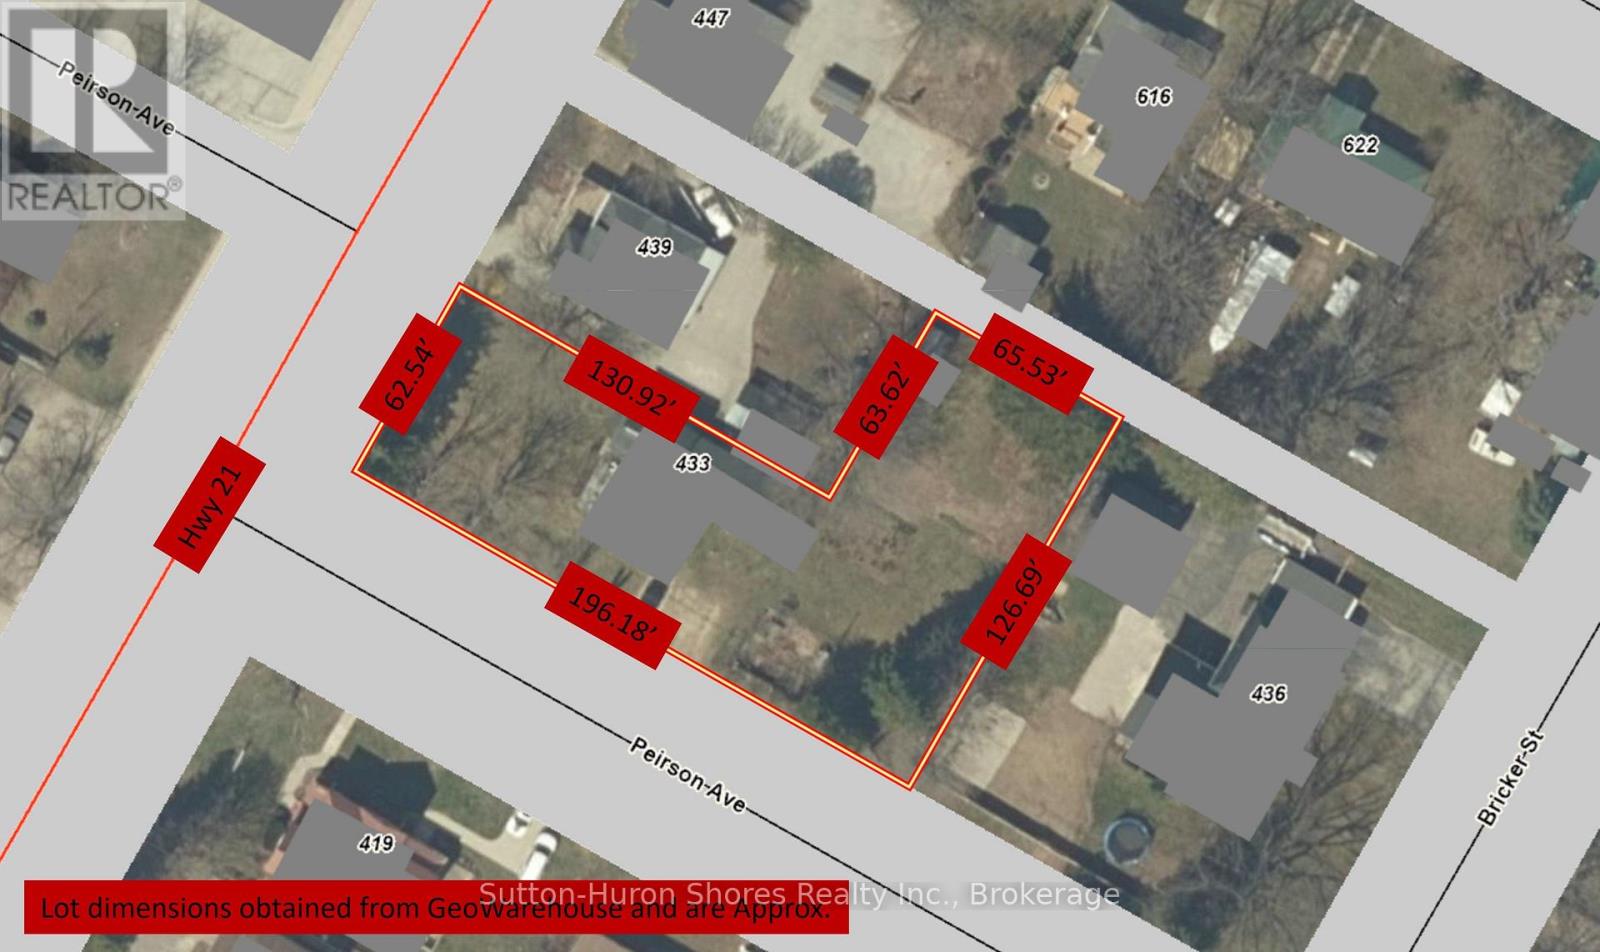
Welcome to 433 Goderich Street, a character-filled property in the heart of Port Elgin offering an exciting combination of residential charm, excellent visibility and future potential. Situated directly on Highway 21, this property benefits from Office Residential (OR) zoning, providing added flexibility for a variety of residential and permitted professional uses-ideal for homeowners, investors or those looking for a convenient live/work opportunity. Inside, the home is filled with warmth and character, offering three bedrooms including a versatile main-floor room that could function as a primary bedroom, home office or den depending on your needs. Outside, mature trees create a beautiful established setting, while the generous property may also offer potential for a future severance at the rear, subject to the appropriate municipal and County approvals. With its prominent location, flexible zoning, adaptable floor plan and future possibilities, 433 Goderich Street offers a unique opportunity for buyers looking for a property with both character and potential. (id:12220)
308 - 4 Anchorage Crescent
Collingwood, Ontario
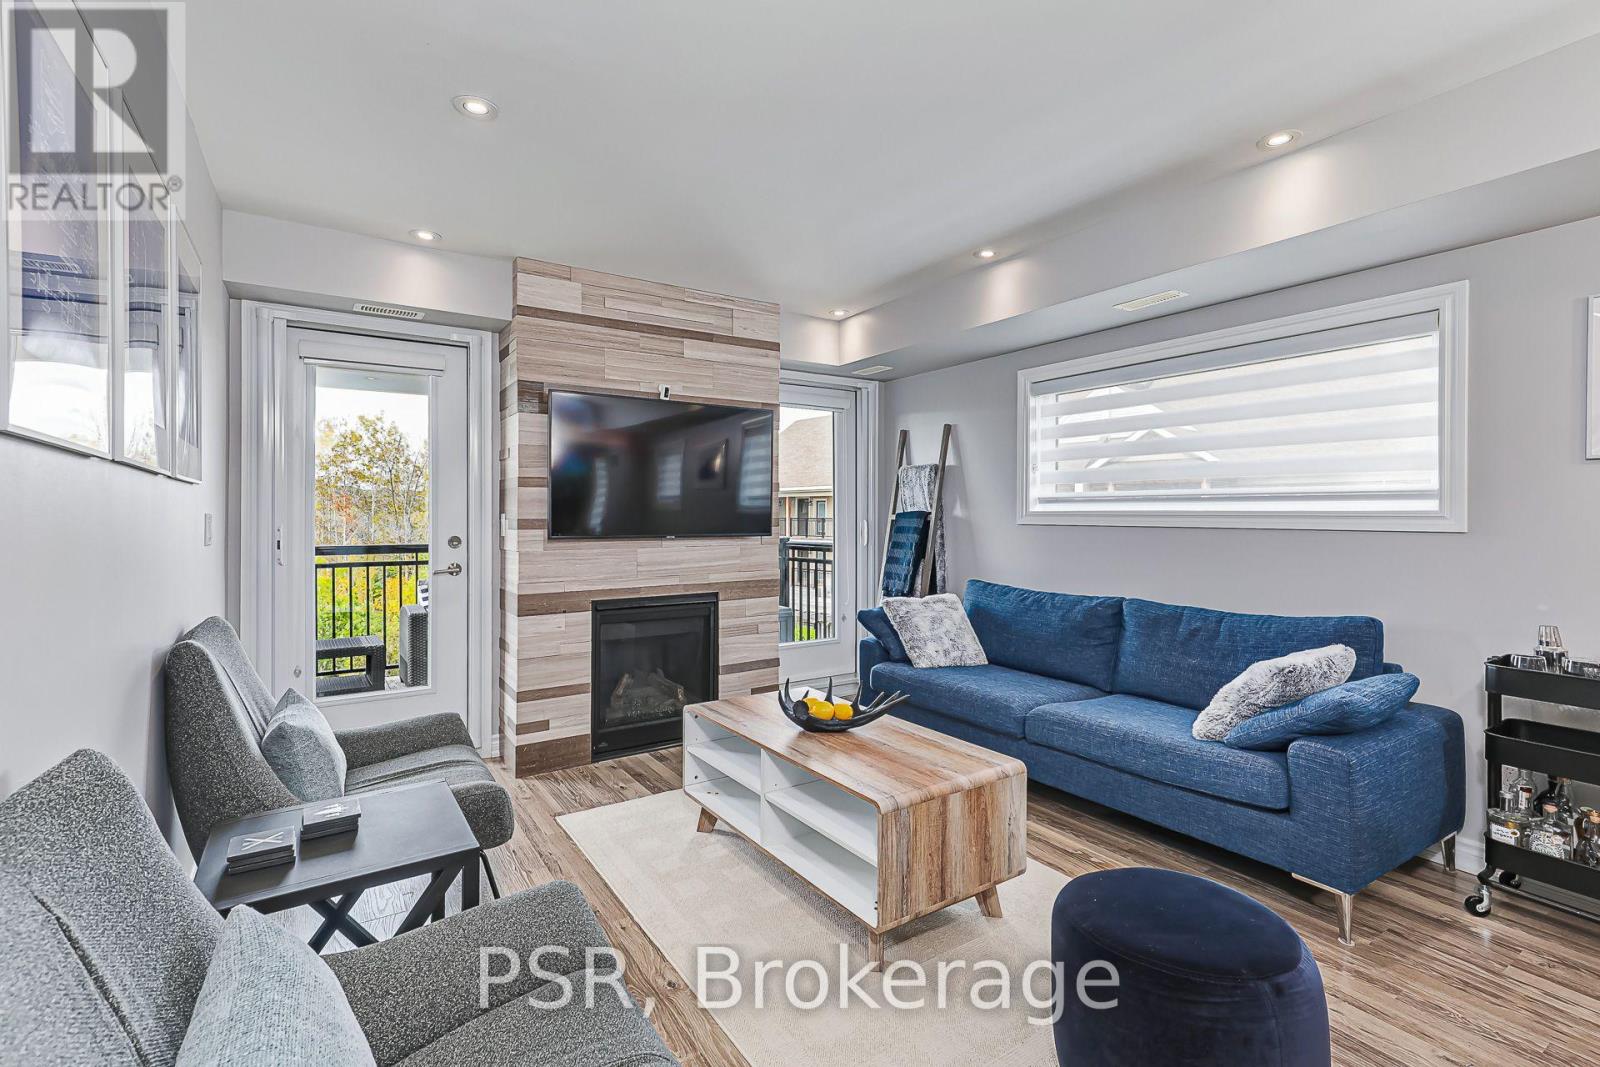
A standout top-floor condo suite in Collingwood's sought-after waterfront community, Wyldewood Cove. Offering approximately 1,079 interior square feet of designed living space entirely on one level. This 3-bedroom, 2-bathroom unit delivers exceptional privacy. As a premium end unit with no overhead neighbours, enjoy extra side windows that flood the home with natural light, along with acoustic serenity. The open-concept living and dining area features a cozy natural gas fireplace and flows out to a private covered balcony overlooking a naturalized greenspace with unobstructed western views of the Blue Mountains-spectacular year-round and breathtaking when the ski hills are illuminated at night.Equipped with granite counter tops, in-suite laundry, a gas hookup for bbq and a dedicated exterior storage locker immediately at your front door. Uniquely includes two owned parking spaces located directly at the building's main front entrance for effortless daily access.Residents enjoy four-season resort amenities including a heated year-round outdoor saltwater pool, on-site gym, clubhouse with gym and private Georgian Bay water access with a launch dock for kayaks and paddle boards and a gathering area with a pergola. Minutes to downtown Collingwood dining, shopping, trails, golf, and ski hills. Visitor parking. (id:12220)
37 - 37 Silver Glen Boulevard
Collingwood, Ontario
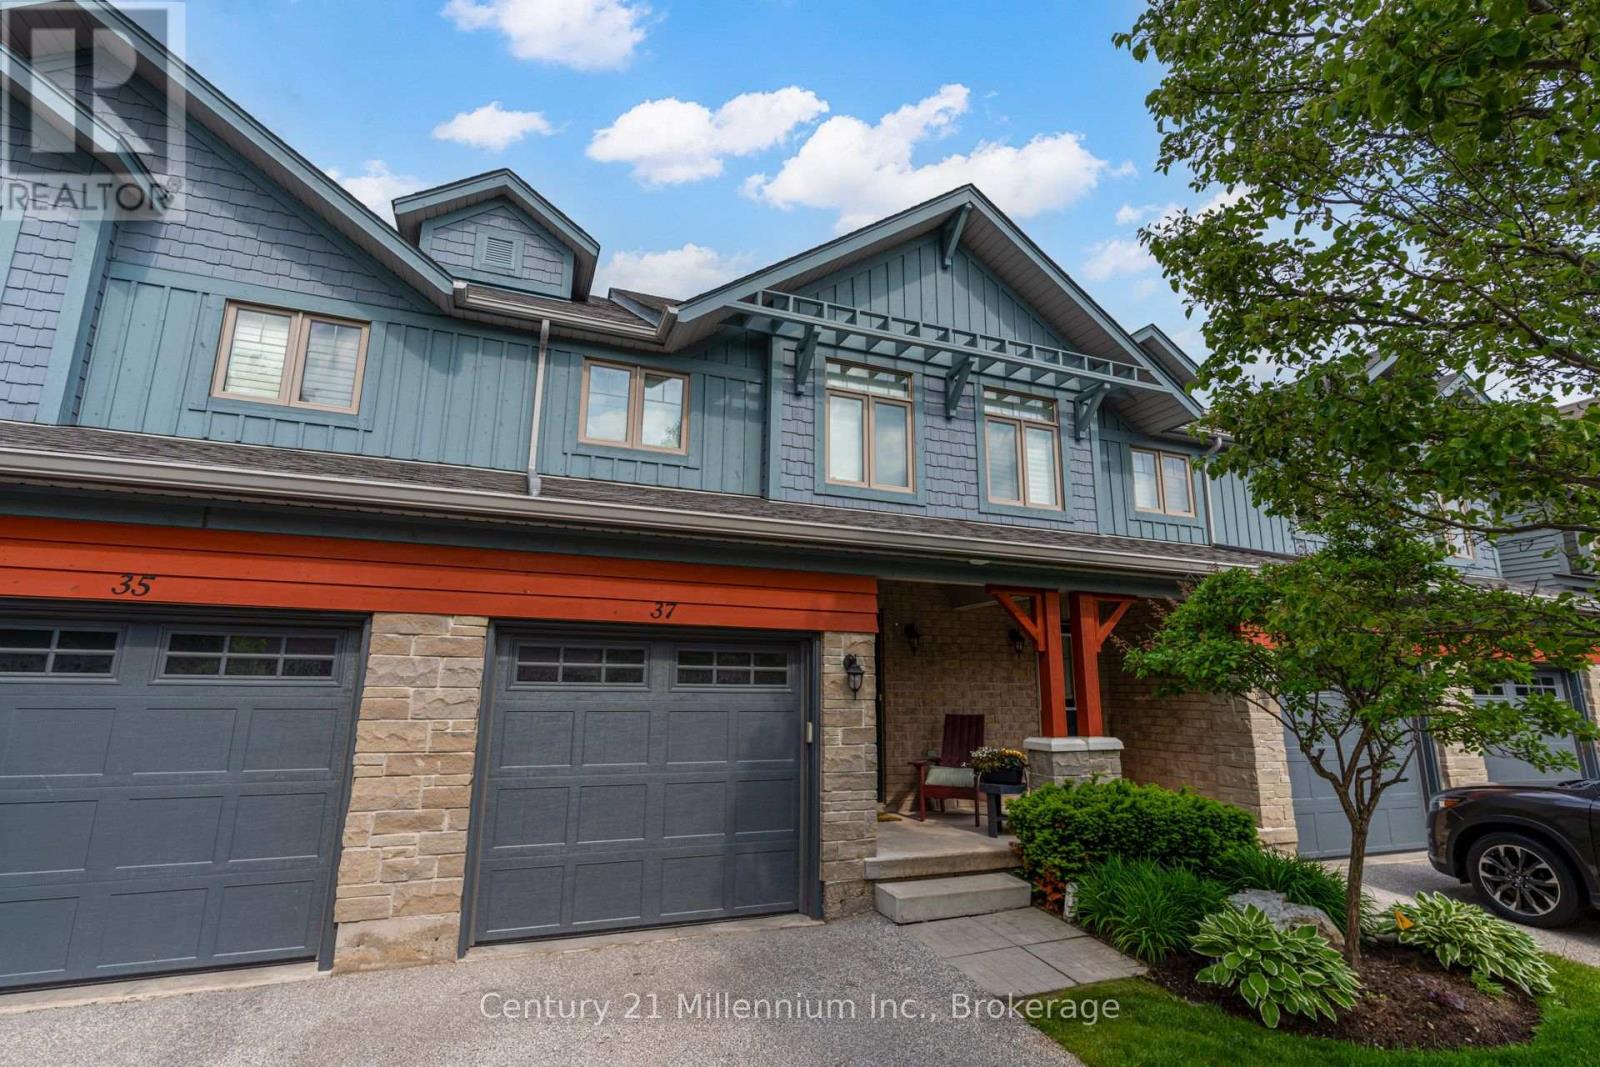
Charming, low-maintenance townhome-style condo in desirable Silver Glen Preserve, perfectly suited for seasonal escapes and year-round living. Whether you're looking for a weekend retreat, ski chalet, or full-time home, this spacious 3-bedroom, 2-bathroom unit offers comfort and flexibility in every season. Spend your summers enjoying the private back patio-ideal for morning coffee, evening BBQs, or entertaining after a day on the trails or golf course. Inside, the open-concept living, dining, and kitchen space is bright and inviting, featuring quartz countertops, stainless steel appliances, and a built-in wine rack for effortless hosting. In the cooler months, unwind in the finished lower-level rec room-perfect for movie nights, guests, or extra living space-with a rough-in ready for a future bathroom. The attached garage adds convenience for both parking and seasonal storage. Residents enjoy access to exceptional amenities including an outdoor pool for hot summer days, a fitness room, sauna, and a party/media room for gatherings year-round. Located just minutes from trails, golf, skiing, and everything Collingwood has to offer, this home is your gateway to four-season living. (id:12220)
281 Sykes Street N
Meaford, Ontario
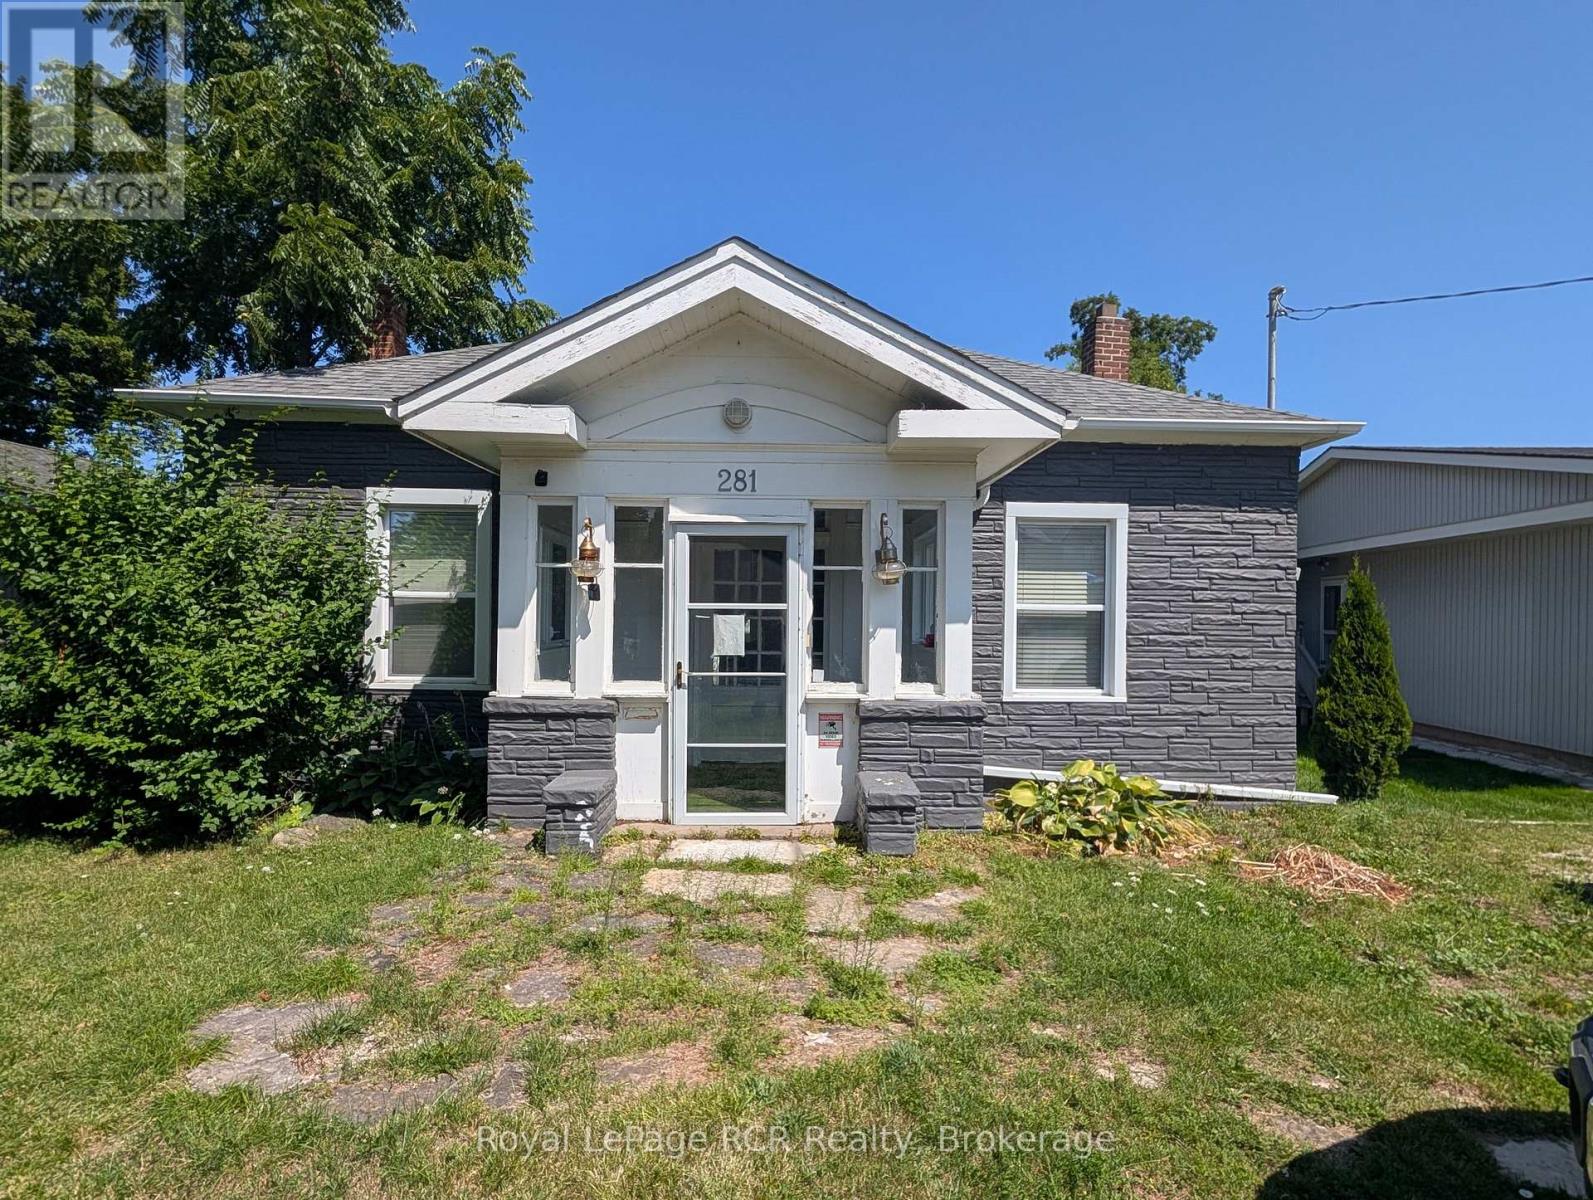
GEORGIAN BAY WATERFRONT. Highway 26 Access. 3 Bedrooms, Deck Overlooking Georgian Bay. Close To Downtown And Tourist Attractions Including Fishing And Marina. (id:12220)
69 Joseph Trail
Collingwood, Ontario
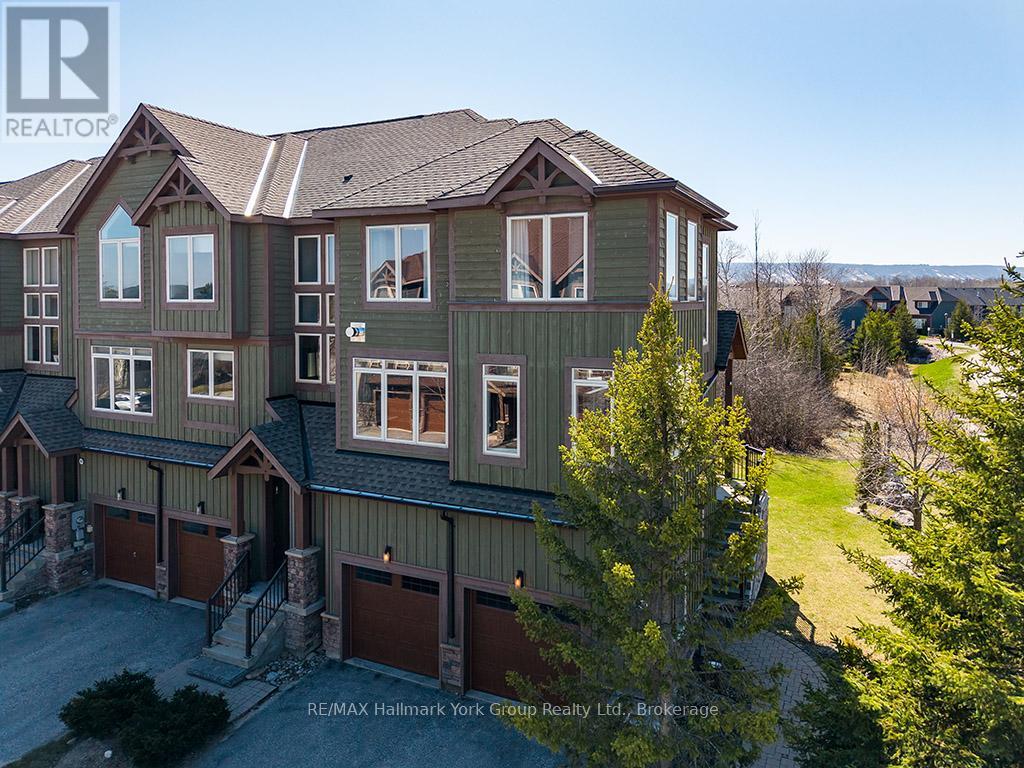
Turn key ...completely furnished ......Welcome to Tanglewood at Cranberry Trail - one of Southern Georgian Bay's most sought-after communities. This stunning 3-storey end-unit townhome delivers the WOW factor from the moment you walk in. Soaring views of the Escarpment, an open-concept layout, cozy fireplace, 3 bedrooms, and a 2-car garage make this an exceptional find in a truly special setting. Nestled within a quiet, mountain-style development adjacent to the scenic Cranberry Golf Course (public), this home is tucked back from the highway and surrounded by environmentally protected land - offering privacy, natural beauty, and year-round lifestyle appeal. Inside, the open-concept design is ideal for entertaining or simply enjoying the panoramic mountain views that greet you every day. The end-unit position means added light, privacy, and outdoor space. Beyond your front door, the lifestyle is second to none. Tanglewood is connected to Collingwood's trail network and just 5-10 minutes to Blue Mountain, the area's private ski clubs, downtown Collingwood, and the harbour. Georgian Bay boating and water activities are nearby via Lighthouse Point Marina. Residents enjoy a private seasonal outdoor pool, and the monthly maintenance fee covers all exterior maintenance and repairs - true lock-and-leave living. Optional membership to the Atoka Club provides access to Cranberry Golf Resort facilities. Community Highlights: Golf course community | Environmentally protected surroundings | Outdoor pool | Trail network access | Atoka Club membership available | Built by Sierra Building Group 2006-2013 (id:12220)