


Featured Listings
101 St Moritz Crescent
Blue Mountains, Ontario
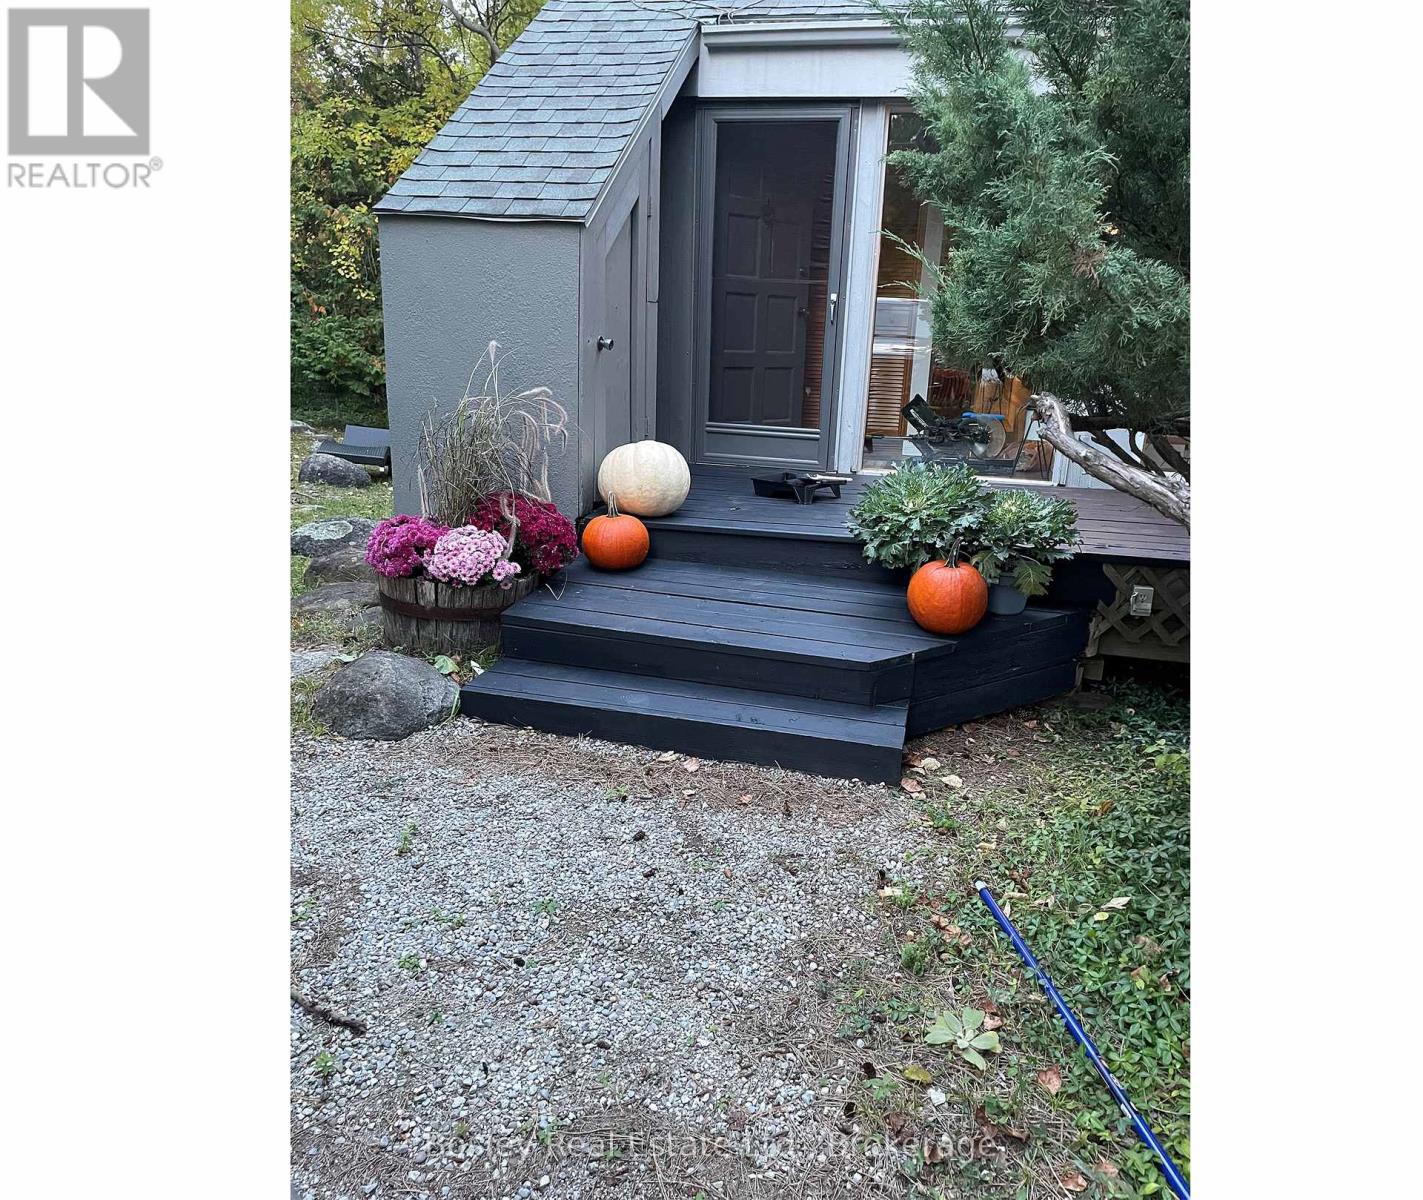
This is chalet life, the way it should be. Tucked among the trees in Georgian Woodlands, this mid century modern retreat offers the perfect setting for four season living or weekend escapes. With 4 bedrooms, 1.5 baths, and an oversized garage complete with a heated wax room for your gear, the home blends comfort, character, and classic ski chalet charm. The great room welcomes you with cathedral ceilings, large windows, and a wood burning fireplace made for apres ski evenings. The kitchen and dining areas feature large windows overlooking the back deck, bringing in plenty of natural light, while a second living room provides the perfect space for games night or movie marathons after a day on the slopes or at the beach. Upstairs you will find the vaulted primary bedroom along with three additional bedrooms and a four piece bath. A classic chalet ready for its next chapter, this property offers the opportunity to refresh and make it your own. For those with a larger vision, the lot also presents exciting potential to reimagine or redevelop in this sought after location. Walk to Northwinds Beach or Craigleith Ski Club in under fifteen minutes. Alpine, Blue Mountain Village, and Thornbury are all just a short drive away. (id:12220)
85 Gordon Crescent
Meaford, Ontario
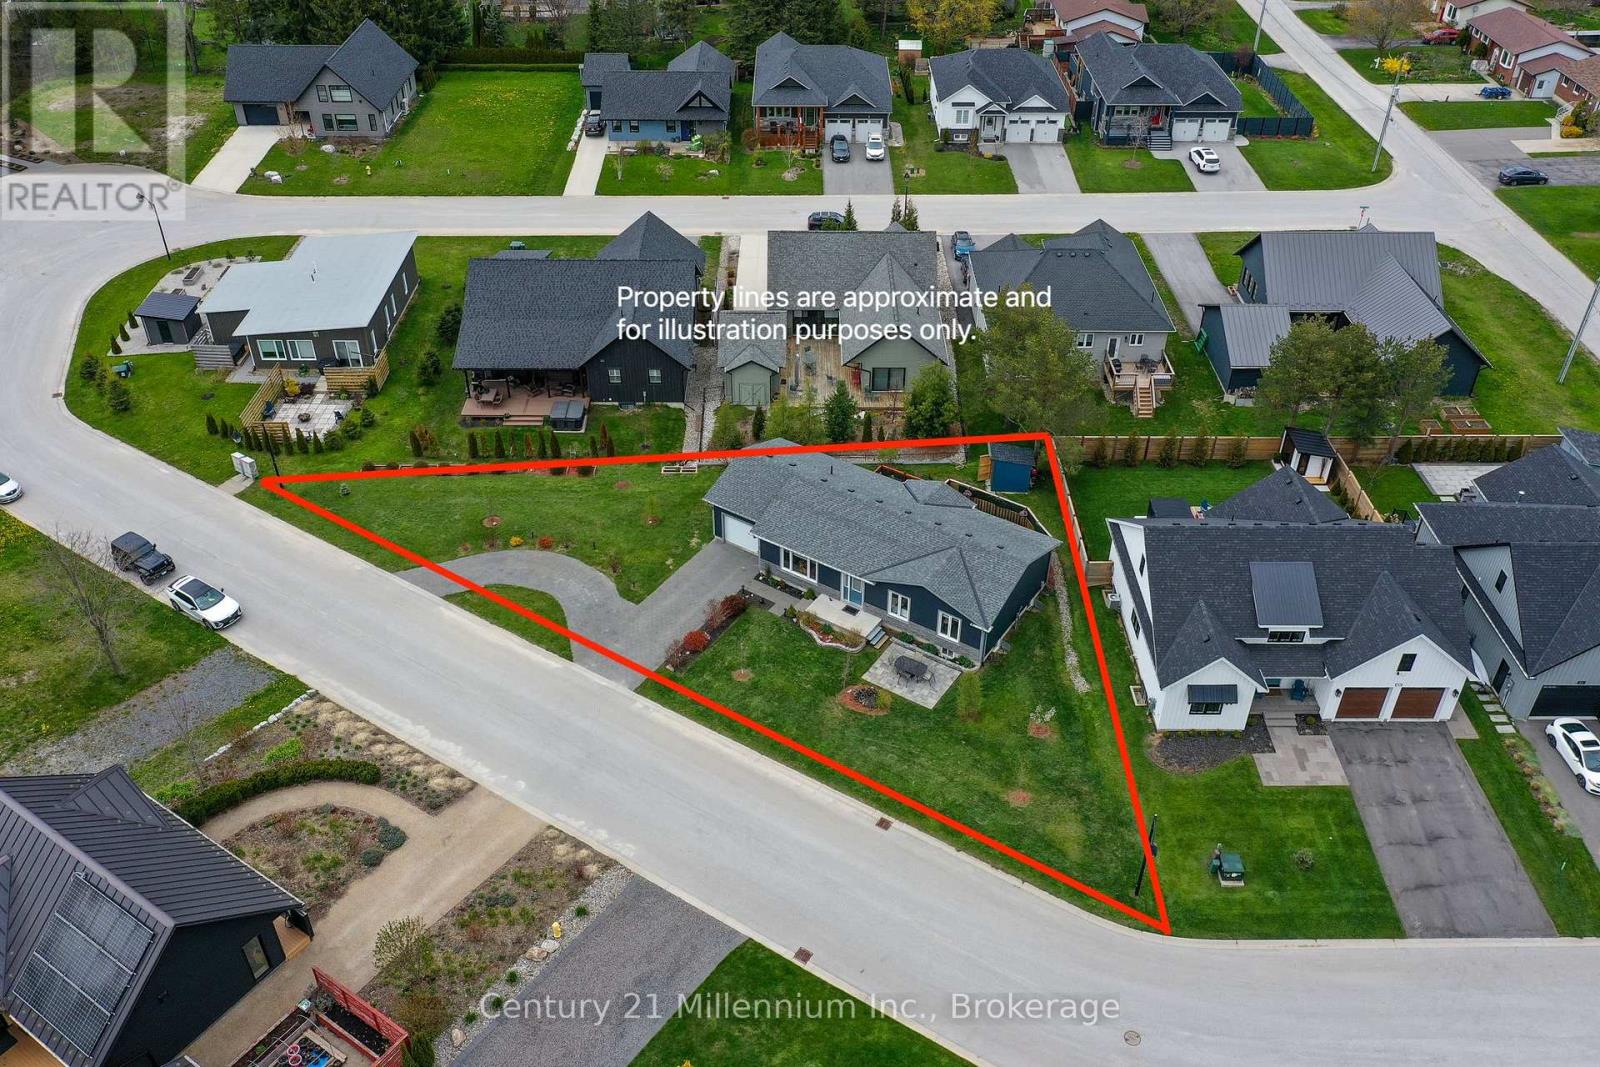
This Royal Home was Built in 2021. and placed on a huge triangular lot on the very popular Gordon street. Conveniently located on the East side of Meaford and featuring an extended interlocking Driveway which allows for ample guest parking. This 4 bedroom, 2 bathroom bungalow plus 1 office also has a large full basement. It is a true bungalow designed for comfort with everything you need on one level including laundry in a separate room, making for easy living! The large primary bedroom leads out to a private enclosed area of the backyard and to the hot tub. The open concept kitchen and living room with wonderful flow and big windows create a very inviting/bright space. An additional bedroom and office complete the first floor. The lower level could quickly be set up as a granny suite or as independent living for extended family members. There is a rough-in for a bathroom downstairs, 2 larger bedrooms with generous sized windows and a very spacious rec room. Additionally this home has some of the most advanced electronic home automation capabilities via the Leviton app and Google assist. The very impressive interior and exterior lighting system can be voice activated along with the landscape lights. In the garage is an EV charging station, and the basement showcases a very advanced electronic panel imaginable. This home is a must see to truly appreciate all of its unique and thoughtfully selected tech features throughout. And not to be overlooked is the upgraded ALIGN composite cladding on the exterior of this home is (Marine Dusk), it is designed to help prevent energy loss (metal siding and Align Composite Cladding with insulation). (id:12220)
161 Vacation Inn Drive
Collingwood, Ontario
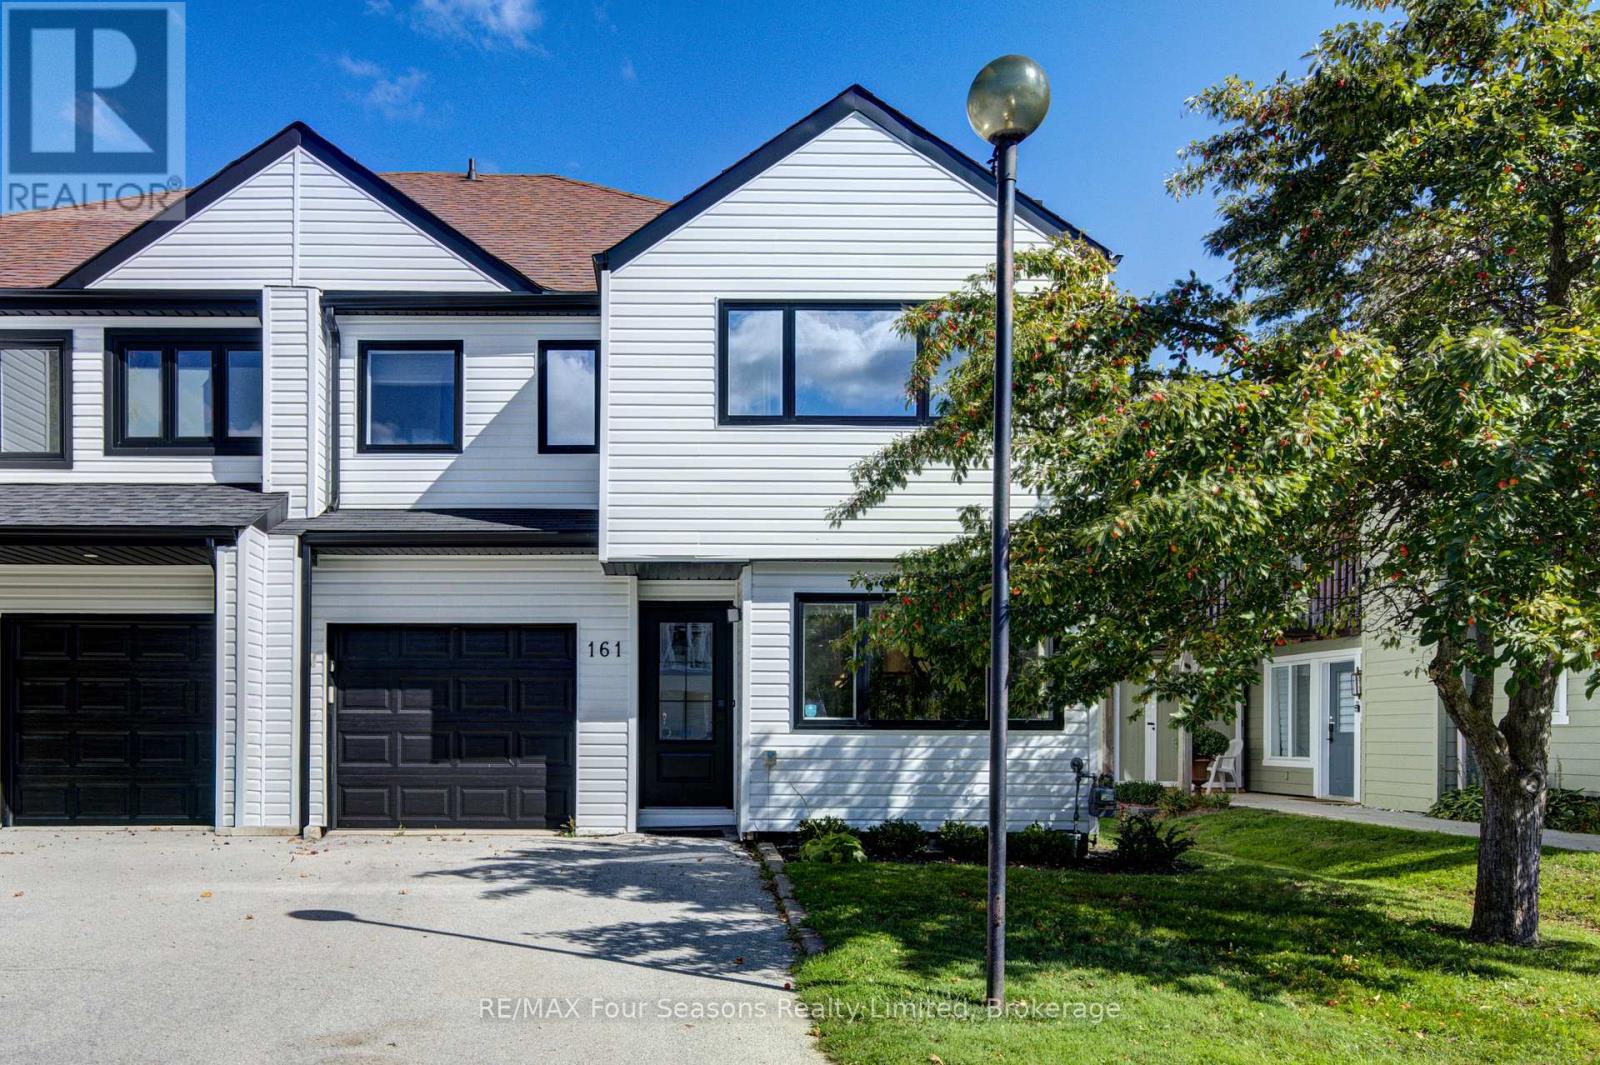
IMPECCABLY RENOVATED | MODERN LUXURY | FOUR-SEASON LIVING 3-bedroom, 3-bathroom, 1,510 sq. ft. semi-detached residence on Vacation Inn Drive, nestled within a mature, serene community and beautifully reimagined in a fresh, sophisticated design. Completely renovated in 2024 and thoughtfully updated for effortless four-season living, this stunning home offers an impressive blend of style, comfort and low-maintenance luxury. The heart of the home is the spectacular, light-filled kitchen, featuring a generous quartz island, stainless steel appliances, undermount sink and an extraordinary floor-to-ceiling pantry. The spacious dining area comfortably accommodates eight, complemented by a chic wine station and abundant natural light. Walk out to your private terrace and discover an enviable outdoor retreat complete with hot tub, BBQ area and extensive seating-perfect for entertaining or unwinding after a day on the slopes. The expansive living room showcases stylish shiplap detailing and a gorgeous gas fireplace, creating a warm and inviting focal point. A generous entryway welcomes guests with a distinctly modern aesthetic. Upstairs, three generously sized bedrooms provide exceptional space. The luxurious primary suite features a massive walk-in closet and spa-inspired 3-piece ensuite with dual sinks and a glass-enclosed shower. A beautifully curated laundry area and oversized linen closet add convenience and thoughtful functionality. No broadloom throughout. Recent updates include new windows, roof, tankless hot water system and complete interior renovation in 2024, plus a new furnace, central air conditioning and in 2026. Reasonable monthly condo fees offer a truly carefree lifestyle. FULLY FURNISHED and turnkey! Use it as a ski-season retreat, summer escape, a sophisticated four-season home base or an investment property in Southern Georgian Bay. Just minutes to Collingwood and Blue Mountain, with exceptional access to skiing, golf, trails & year-round adventure. 10+++ (id:12220)
12 Lavender Hill Road
Clearview, Ontario
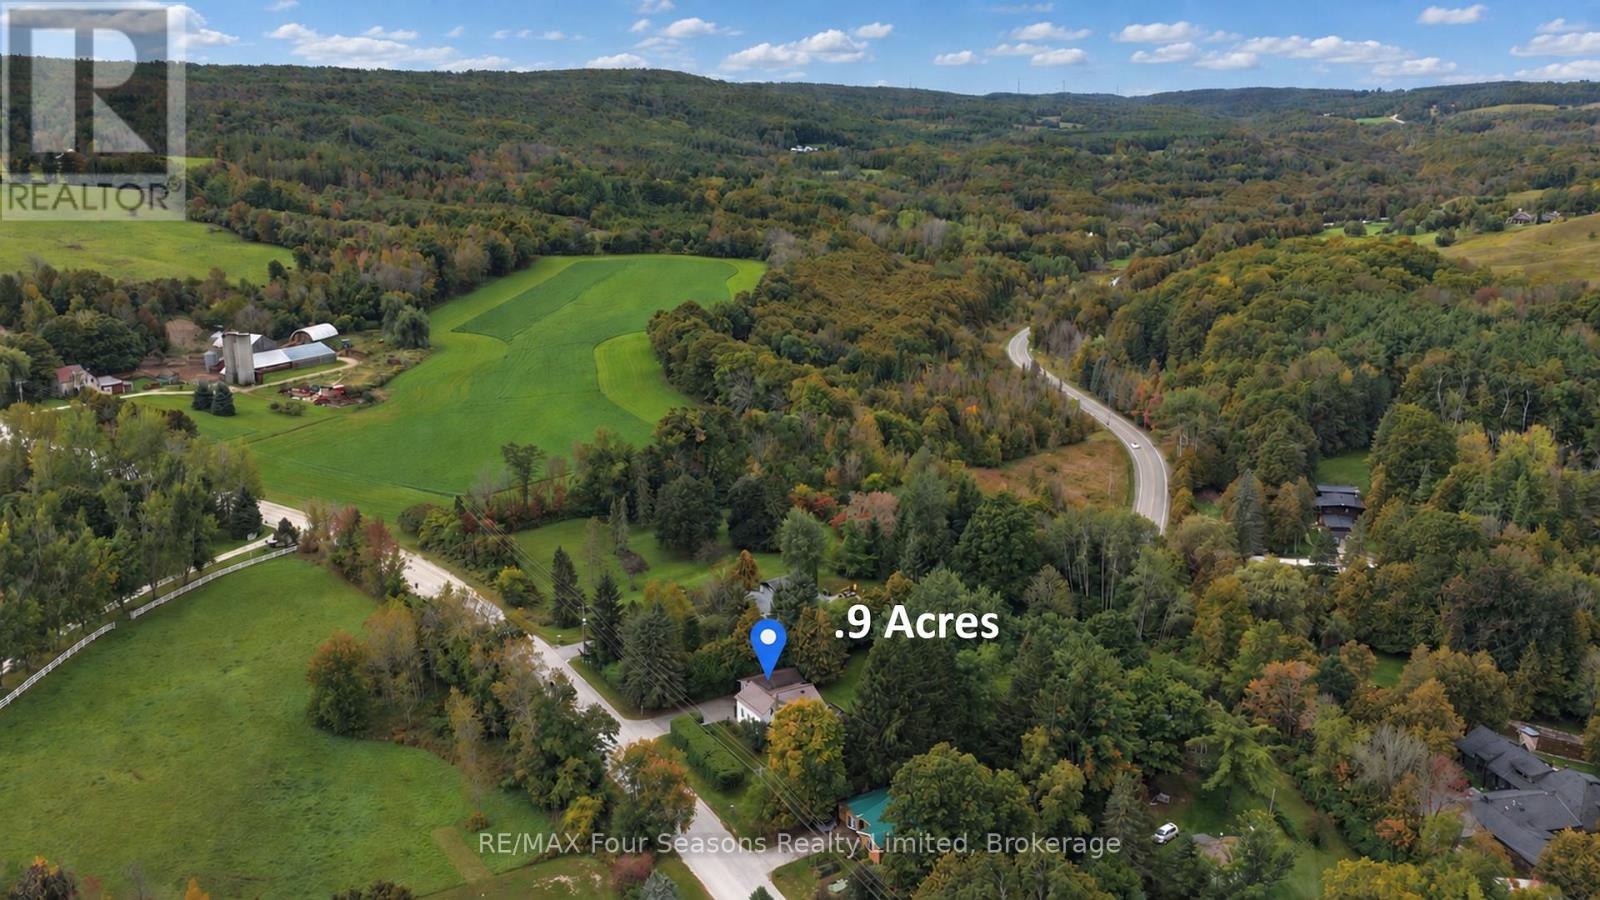
Welcome to 12 Lavender Hill Road! Discover the perfect blend of country charm, privacy, and convenience ~ RURAL NET INTERNET, on this beautiful 0.987-acre property in the heart of Dunedin, near the charming village of Creemore. Offering a peaceful setting with plenty of room to enjoy the outdoors and potential to build a shop, this inviting 3 +1 bedroom, 1-bathroom home is an ideal opportunity for those seeking space, tranquility, and a connection to nature. Inside, enjoy a refreshed kitchen with new appliances (2025), new flooring (2025), pot lights, and a comfortable family room with a walkout to the 17' x 12' deck-perfect for entertaining or simply relaxing while taking in the private surroundings. Major updates include a metal roof (2019), windows (2019), furnace (2023), air conditioning (2023) and freshly painted in a neutral colour palette. The basement offers a spacious recreation room, laundry room, bedroom/ den and a bathroom rough-in, providing added potential for future development. A detached garage measuring approximately 15.10' x 26.3' offers additional space for parking, storage, or hobbies. Enjoy the peaceful setting, nearby Dunedin Park, with exceptional fishing, and opportunities to unwind by the river or walk to the Dunedin Pub for a refreshing cocktail on Pub Night. Ideally located in close proximity to Devil's Glen, Duntroon Highlands, Collingwood, Blue Mountain and Wasaga Beach~ longest freshwater beach, hiking, and biking with easy access to the boutique shops, delightful eateries, Creemore Springs Brewery, wineries, festivals and community/art events. Whether you're looking for a quiet country retreat, room to grow, or a place to enjoy the best of four-season living, this property offers a wonderful opportunity to make it your own! Experience the privacy, space, and lifestyle of 12 Lavender Hill Road Road! This home is move in Ready! View the Virtual Tour. (id:12220)
7262 12/13 Side Road
Clearview, Ontario
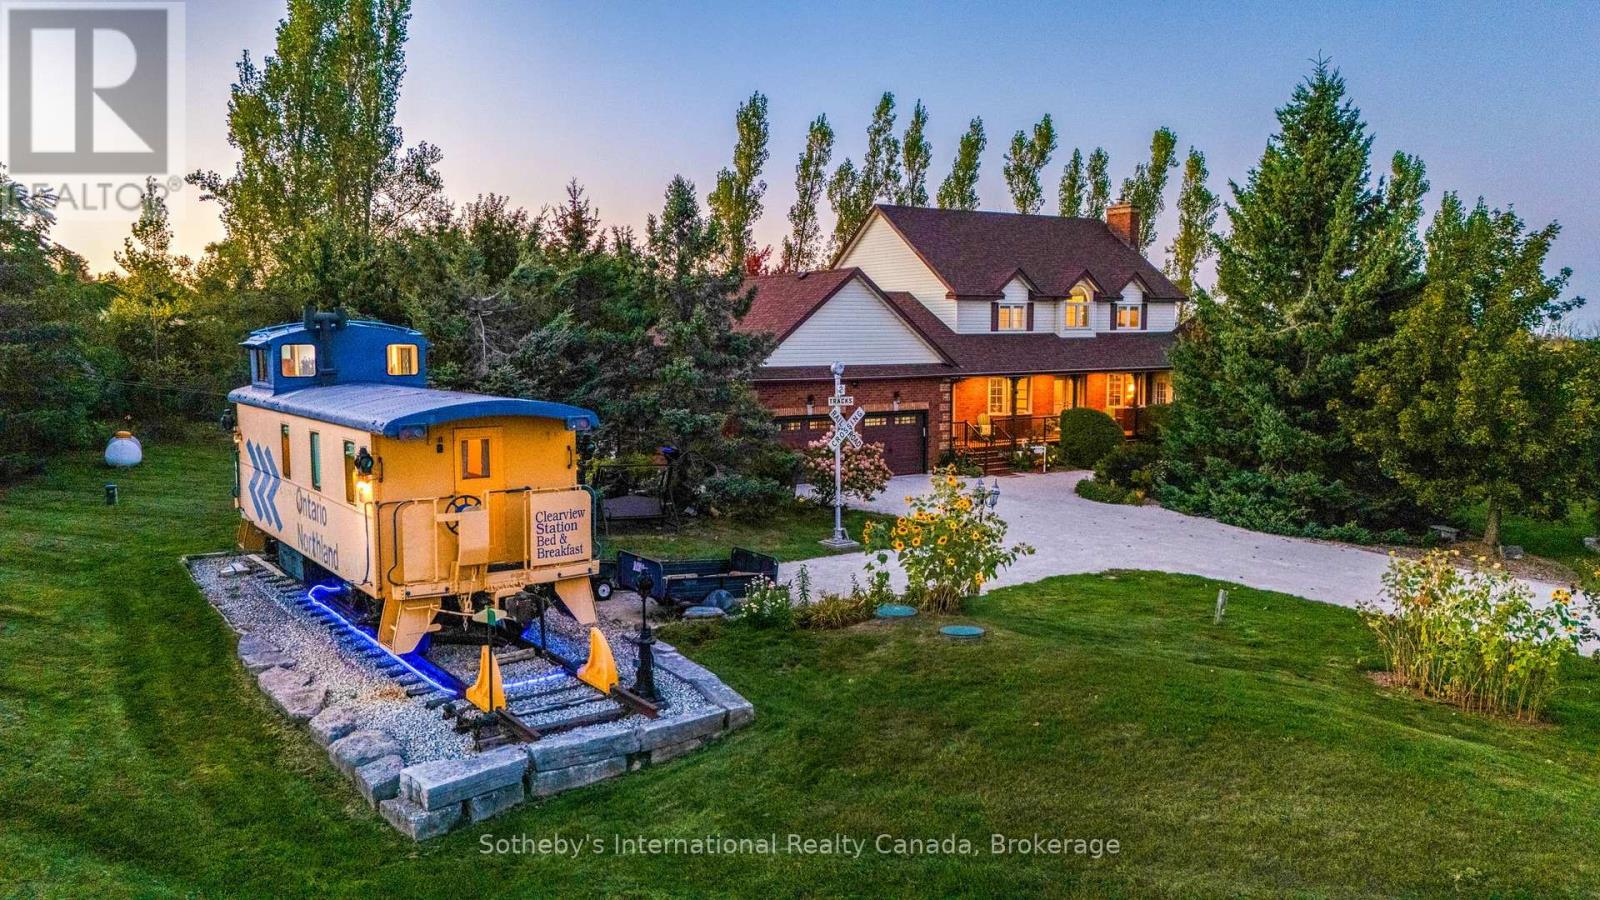
Welcome to Clearview Station Bed & Breakfast, affectionately known as "The Creemore Caboose" -a truly unique country property just minutes from Creemore. Set on approximately 2.054 acres along a quiet country road, the property offers scenic year-round countryside views, spectacular sunrises and sunsets, mature trees and established landscaping. At its heart is a beautifully restored railway caboose that has operated successfully for years as a fully licensed B&B. Complete with a bedroom, kitchenette, bathroom, electricity and water, it offers an unforgettable guest experience or an extraordinary private retreat. The original conductor's cupola provides expansive views affectionately known as the "100-mile view." The substantial two-storey residence offers approximately 2,695 sq. ft. above grade with 4+1 bedrooms and 4 bathrooms. The main floor features generous living and dining spaces, a large eat-in kitchen, laundry and a living room with a propane fireplace insert. A versatile den with a double closet offers potential for a main-floor primary bedroom. Upstairs, the spacious primary features a 5-piece ensuite, accompanied by 3 additional bedrooms and a full bath. The finished lower level includes a separate entrance, a family room with an electric fireplace, a bedroom, and a 3-piece bath, ideal for extended family or guests. Enjoy a large front porch, private Beachcomber hot tub, landscaped backyard, deck, patio, substantial shed, attached double garage and ample parking. Close to Creemore, Bruce Trail, Mingay Trail, Devil's Glen and Mad River Golf, with Southern Georgian Bay recreation within easy reach. A rare opportunity to continue the B&B, create a memorable family retreat or simply enjoy an exceptional country lifestyle. (id:12220)

50 Regina Boulevard
Wasaga Beach, Ontario
This beautiful home and spectacular lot is a must see. Perfect for a retiring couple or a large family who needs an in law suite. The whole house is carpet free. The kitchen and dining area are open to the spacious family room complete with fireplace. Walk out to a large deck with attached pergola , a great place to sit and enjoy the magnificent lot. See documents for large list of upgrades. (id:12220)
298 Albert Street S
Saugeen Shores, Ontario
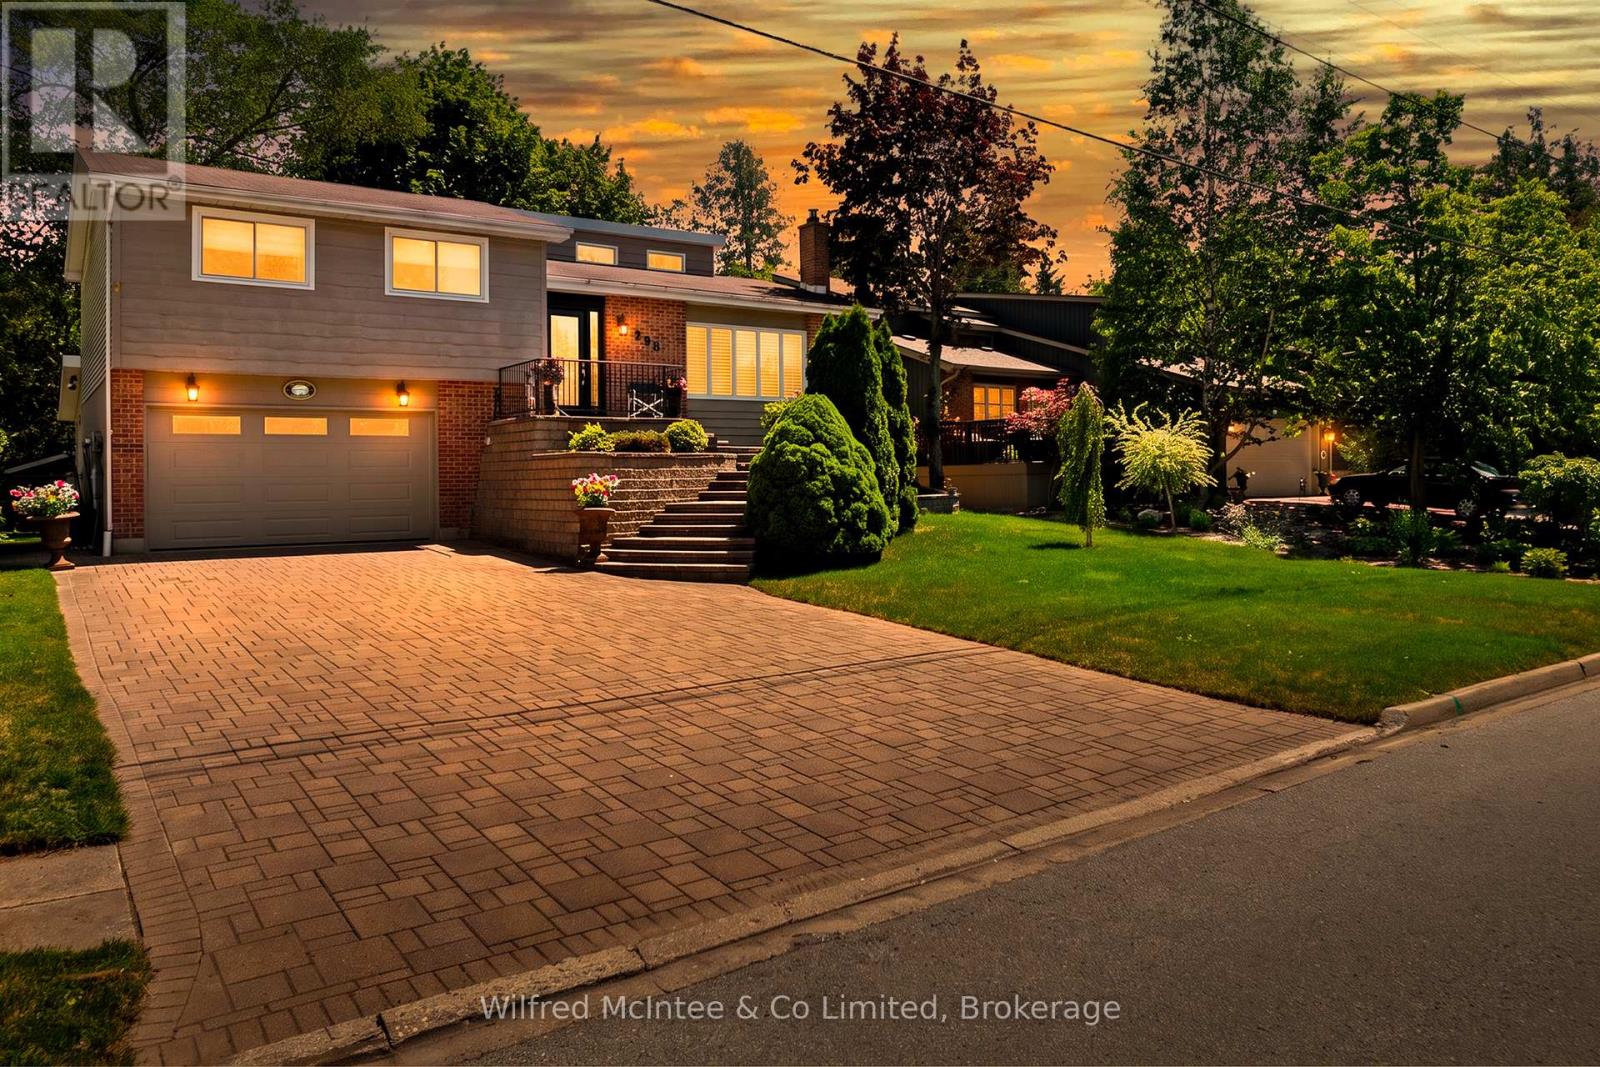
Welcome to 298 Albert Street South in Southampton - a move-in-ready split-level home offering fantastic space, impressive curb appeal and incredible value at just $622,900! From the professionally landscaped exterior, custom front staircase and attractive stone driveway to the bright, open-concept interior, this home is ready for its next owners to simply move in and enjoy. The gentler-sloped driveway is also a major bonus, making everyday parking and winter access easier than many properties in the neighbourhood.Inside, vaulted ceilings create a bright and spacious feel throughout the main living area, complemented by three bedrooms and two bathrooms. The versatile lower level adds even more living and entertaining space with a dry bar, Ducting is already done for your future furnace installation, direct garage access, laundry, convenient side-door entry and two flexible rooms perfect for a family room, home office, guest space, games room or additional entertaining area.Step outside and you'll find a backyard made to be enjoyed - an ideal setting for summer BBQs, gatherings with friends and family, or simply relaxing outdoors after a day at the beach. With easy access directly from the lower level, indoor and outdoor entertaining flows naturally.Complete with a 1.5-car attached garage, 200-amp electrical service in the garage which is convenient for EV charger, quick possession available, and a fantastic Southampton location just minutes from the beach, downtown shops, restaurants and amenities, this property offers a lot of home for the money. Now listed at an incredible $622,900 - get it while it's LISTED! OPEN HOUSE - Saturday, September 26th from 2:00-4:00 PM. Come tour 298 Albert Street South in person and see everything this home has to offer. Or Book your private showing today with your realtor of choice. (id:12220)
289 Mary Rose Avenue
Saugeen Shores, Ontario
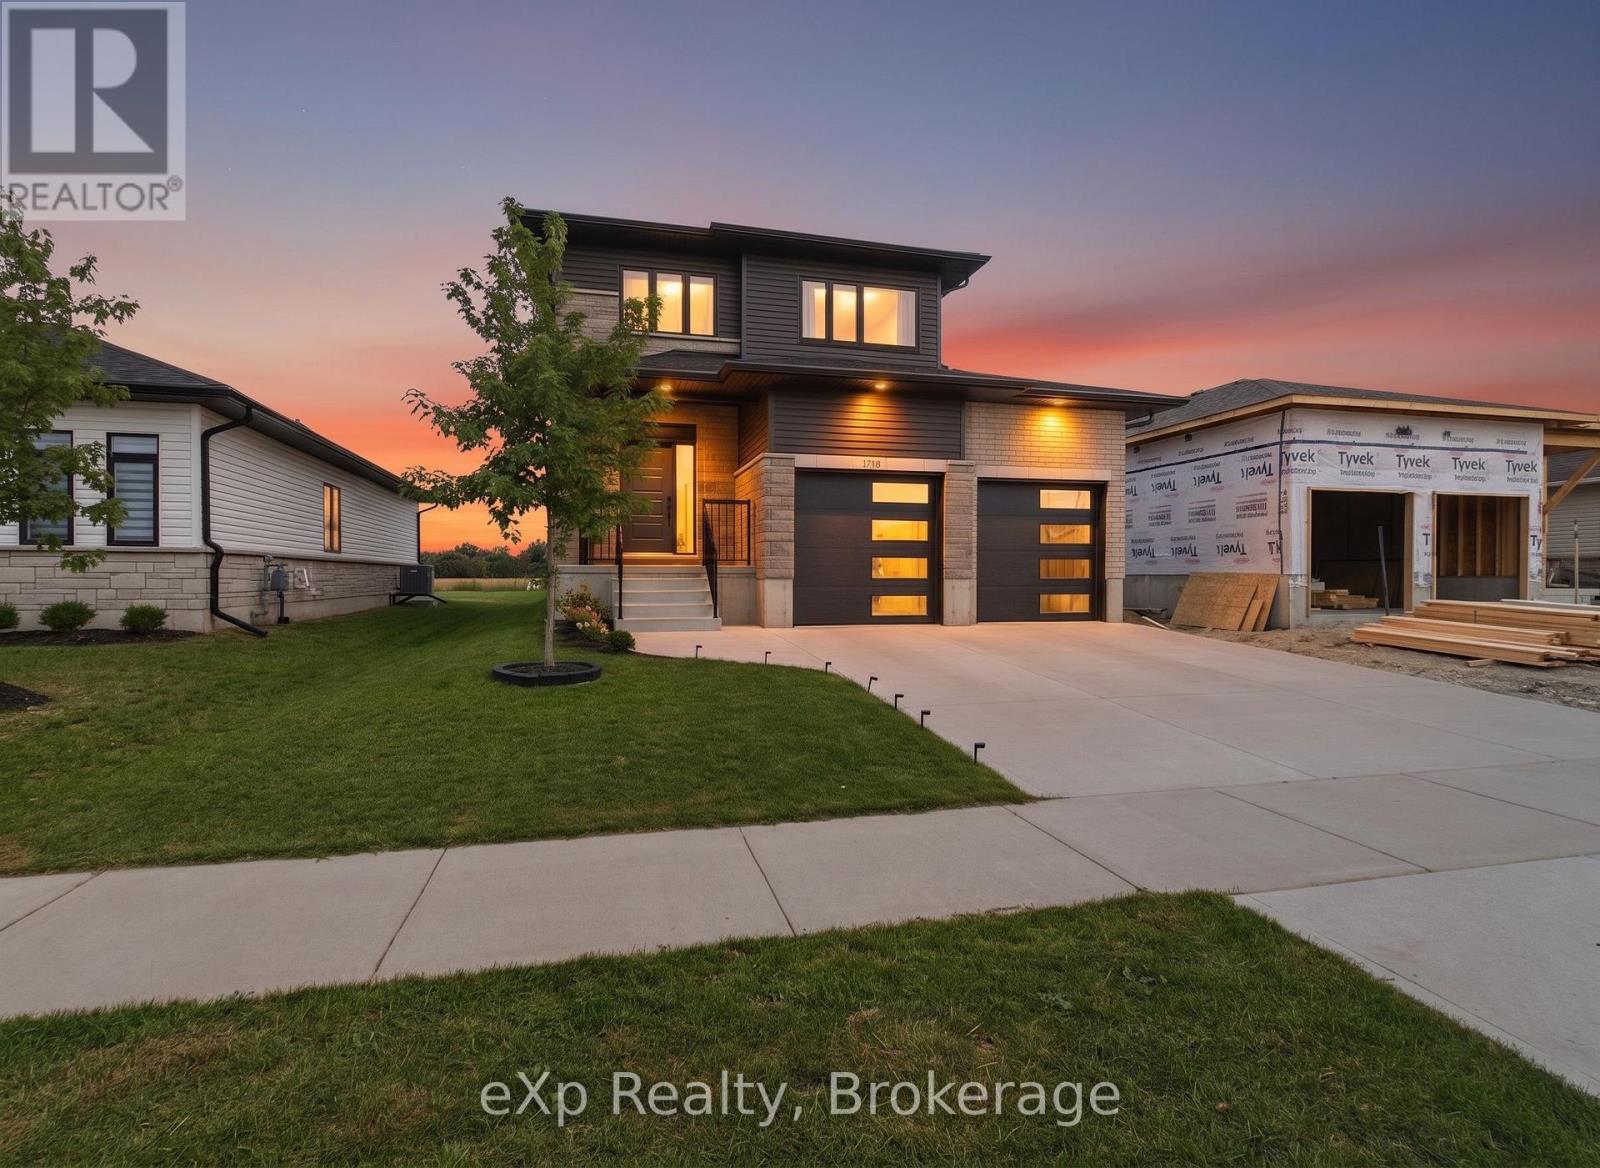
Building new sounds exciting until the upgrades start adding up, the unexpected expenses appear, and you are left trying to understand the HST rebate. Welcome to 289 Mary Rose Avenue, where the hard work has already been done.Only two years old, this beautifully cared for home shows like new and has already been upgraded beyond what you typically receive with a standard new build. Walk inside to a spacious entrance, beautiful morning light, and a cozy fireplace that makes the home feel warm and welcoming from the moment you arrive.The kitchen and bathrooms have been thoughtfully finished with quartz countertops, two tone cabinetry, a farmhouse sink, herringbone backsplash, under cabinet lighting, custom moulding, upgraded hardware, and beautiful lighting throughout. Even the powder room has been designed to make an impression. Step outside to the new 16 by 16 foot deck overlooking a generous backyard with plenty of room for children to play, summer dinners, and quiet evenings outdoors.The Biener trails are waiting at the end of the road, giving you the convenience of a family friendly neighbourhood with the peaceful feeling of nature. When the day is done, you are only a 10 minute walk from some of the most beautiful sunsets in Port Elgin. No construction delays. No constant upgrade decisions. No surprise costs. Just a nearly new, move in ready home waiting for its next family to begin making memories. (id:12220)
121 Hamlet Road
Blue Mountains, Ontario
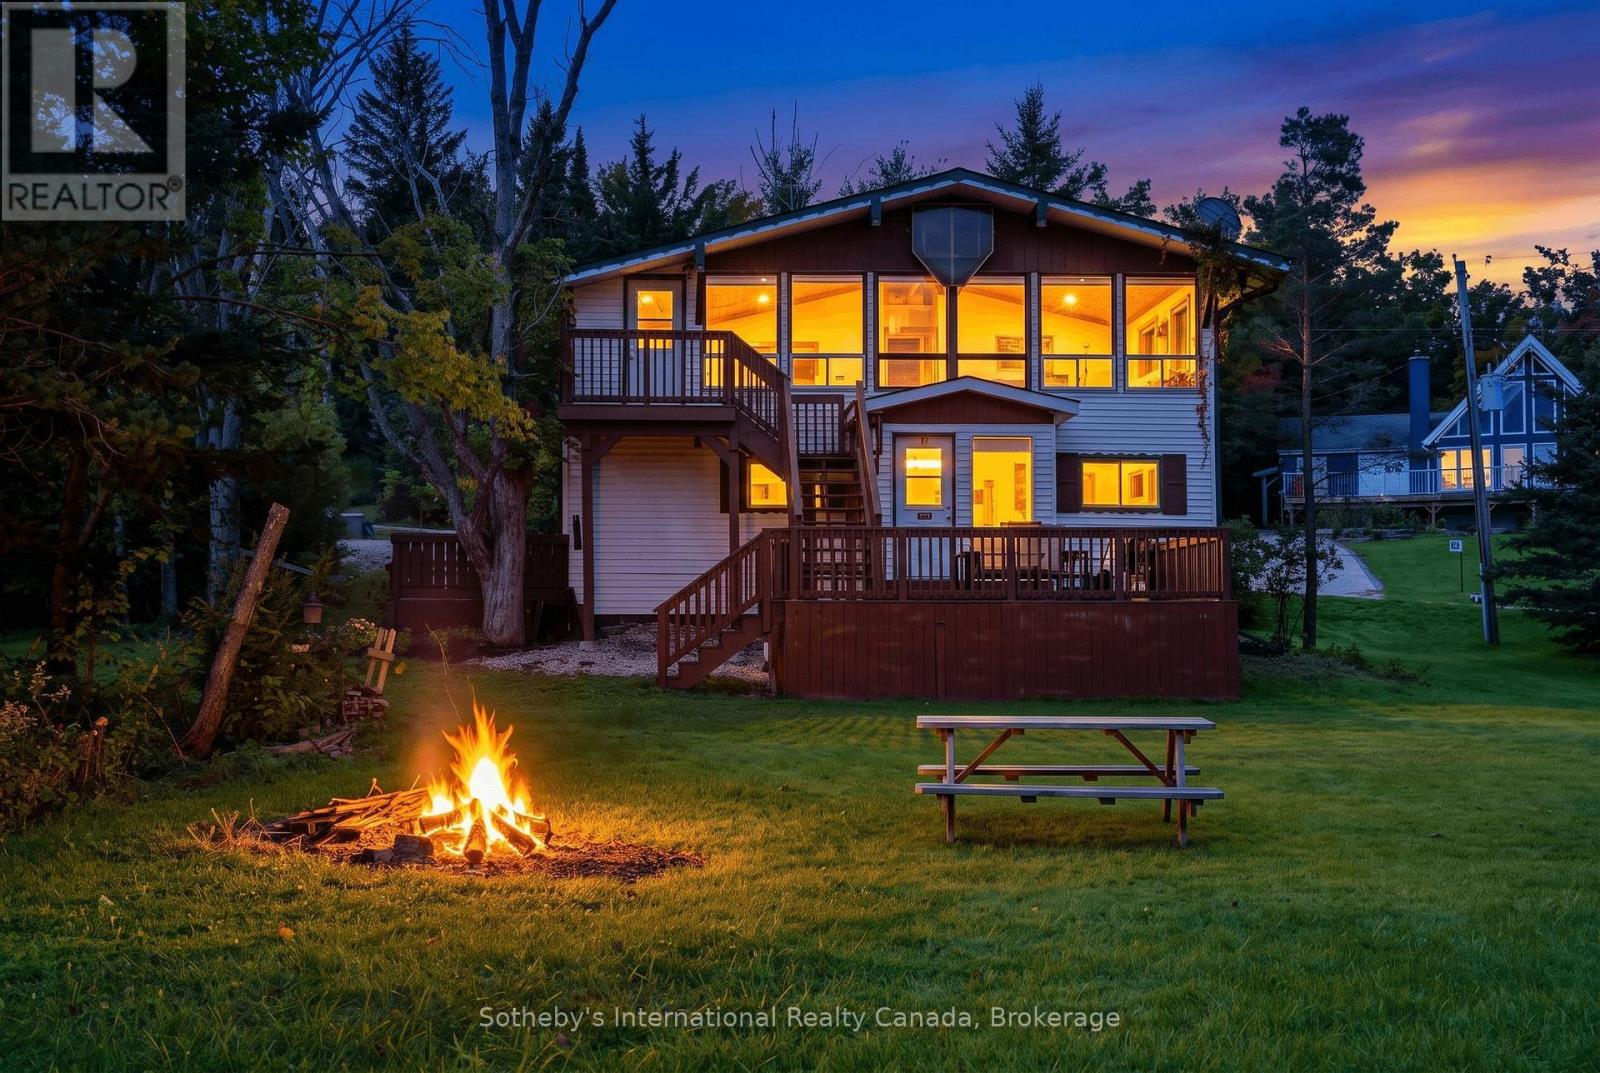
Welcome to 121 Hamlet Road, a mostly original 1969 ski chalet set among the trees in Swiss Meadows, just a 10-minute walk from the lifts at Blue Mountain. Full of nostalgic character and ready to enjoy as-is or reimagine over time, this is the kind of place where ski weekends become family traditions. The classic reverse layout keeps the bedrooms on the main level and brings everyone together upstairs. Here, an open kitchen, dining area and spacious living room are framed by warm wood details and a wall of windows overlooking the property. A large wood stove anchors the living space, while the adjoining sunroom offers a peaceful place to read, unwind or take in the changing seasons. The chalet offers three bedrooms, including two rooms with substantial bunk beds. With the bunk beds and sofa beds included, the home conservatively sleeps six to eight-ideal for hosting family and friends. The primary bedroom opens directly to its own private deck. Recent improvements include the owned propane-fired hydronic baseboard heating that provides quiet, consistent warmth throughout the chalet, and a spacious deck, installed in 2021 and recently repainted, designed for outdoor dining and après-ski gatherings. Outside, the spacious yard is surrounded by mature fruiting apple trees, among other native plants. The gardens feature dogwoods and a flowering smokebush - both recently pruned to encourage healthy regenerative growth. A separate bunkie and garden shed provide additional storage for skis, bikes, and seasonal gear. Enjoy the chalet now, preserve its unmistakable retro charm, or bring your own renovation vision to a Swiss Meadows original. (id:12220)
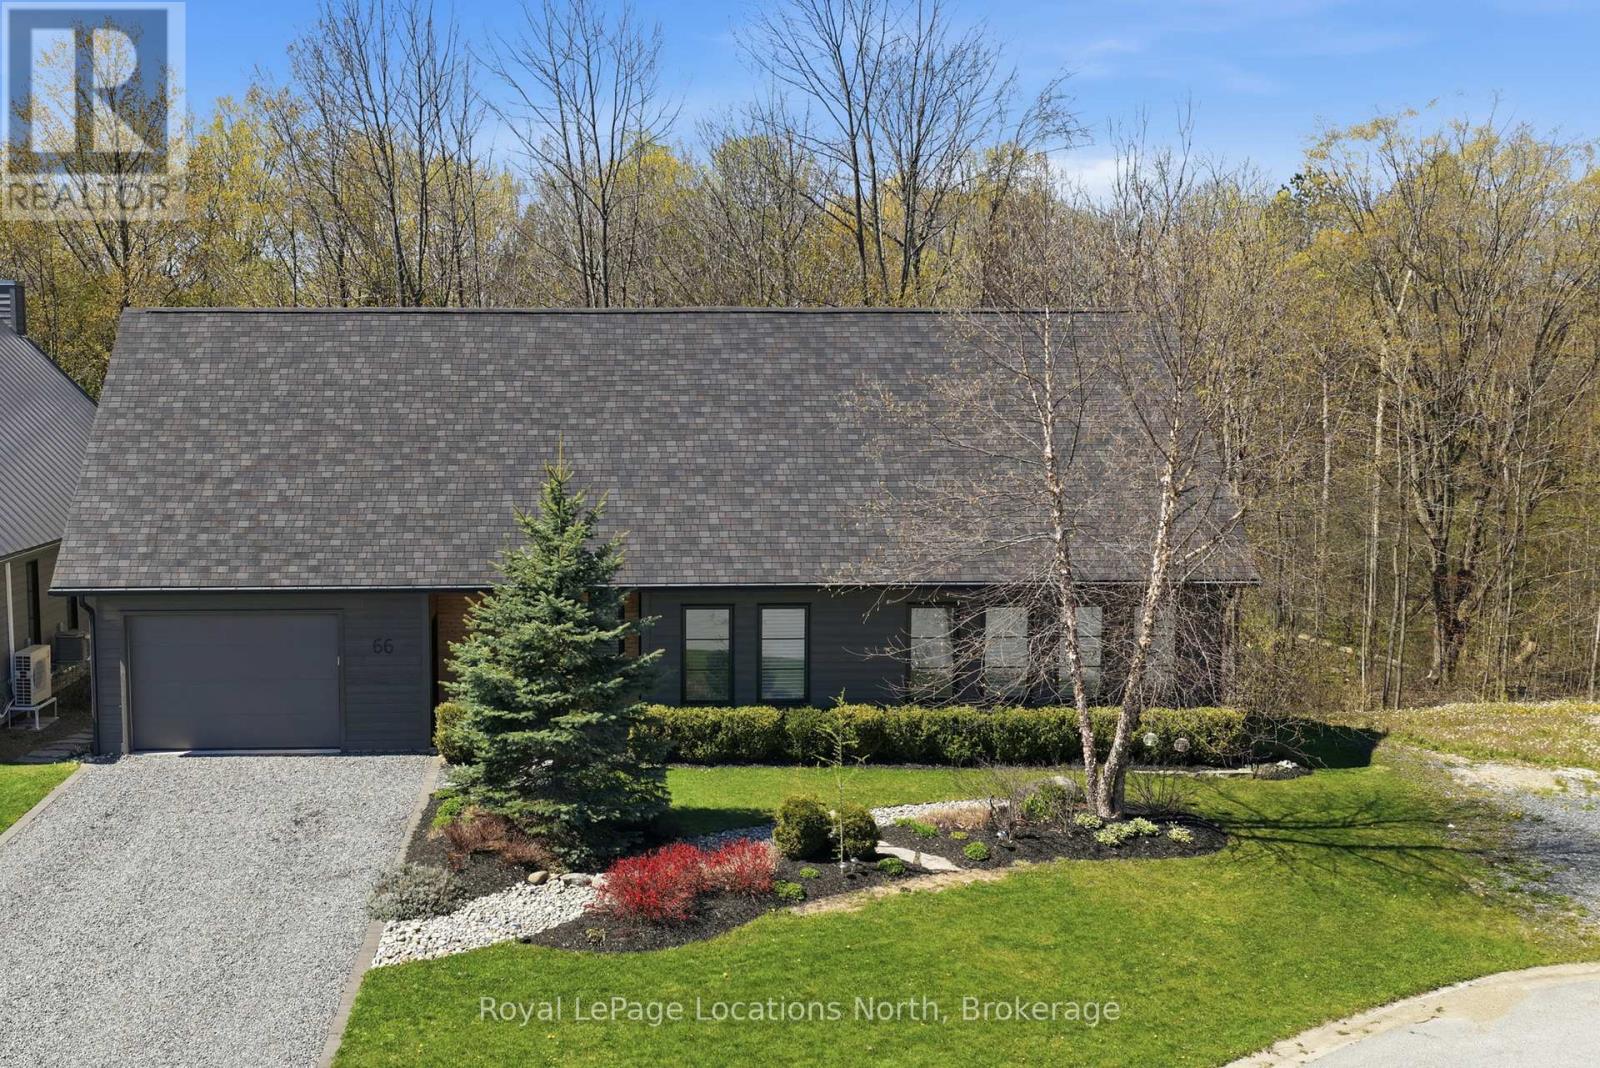
66 Gordon Crescent
Meaford, Ontario
Tucked at the end of a quiet cul-de-sac and backing onto a beautiful treed ravine, this home offers an incredible sense of privacy while keeping you close to everything Meaford has to offer. Inside, oversized windows bring in an abundance of natural light and draw your eye to the trees beyond. The home features three bedrooms, including a main floor primary suite with its own deck overlooking the forest. Above the garage, a large bonus room provides valuable extra space for a home office, media room, fitness studio, creative space, or whatever works best for you.But it's outside where this property really shines. The backyard is a true oasis-private, peaceful and surprisingly low maintenance. An expansive deck extends the living space outdoors and blends into the surrounding trees, giving you plenty of room to entertain, dine outside, or simply relax with a coffee and listen to the birds.Designed with passive solar principles, the home makes the most of natural light throughout the seasons. The house itself offers plenty of opportunity to add your own personal style over time, but the setting, privacy and mature natural surroundings are already here-and those are much harder to find.It feels tucked away from it all, yet shops, restaurants, trails and everyday amenities are just minutes away. A unique opportunity to enjoy nature, privacy and in-town living all in one very special Meaford property. (id:12220)
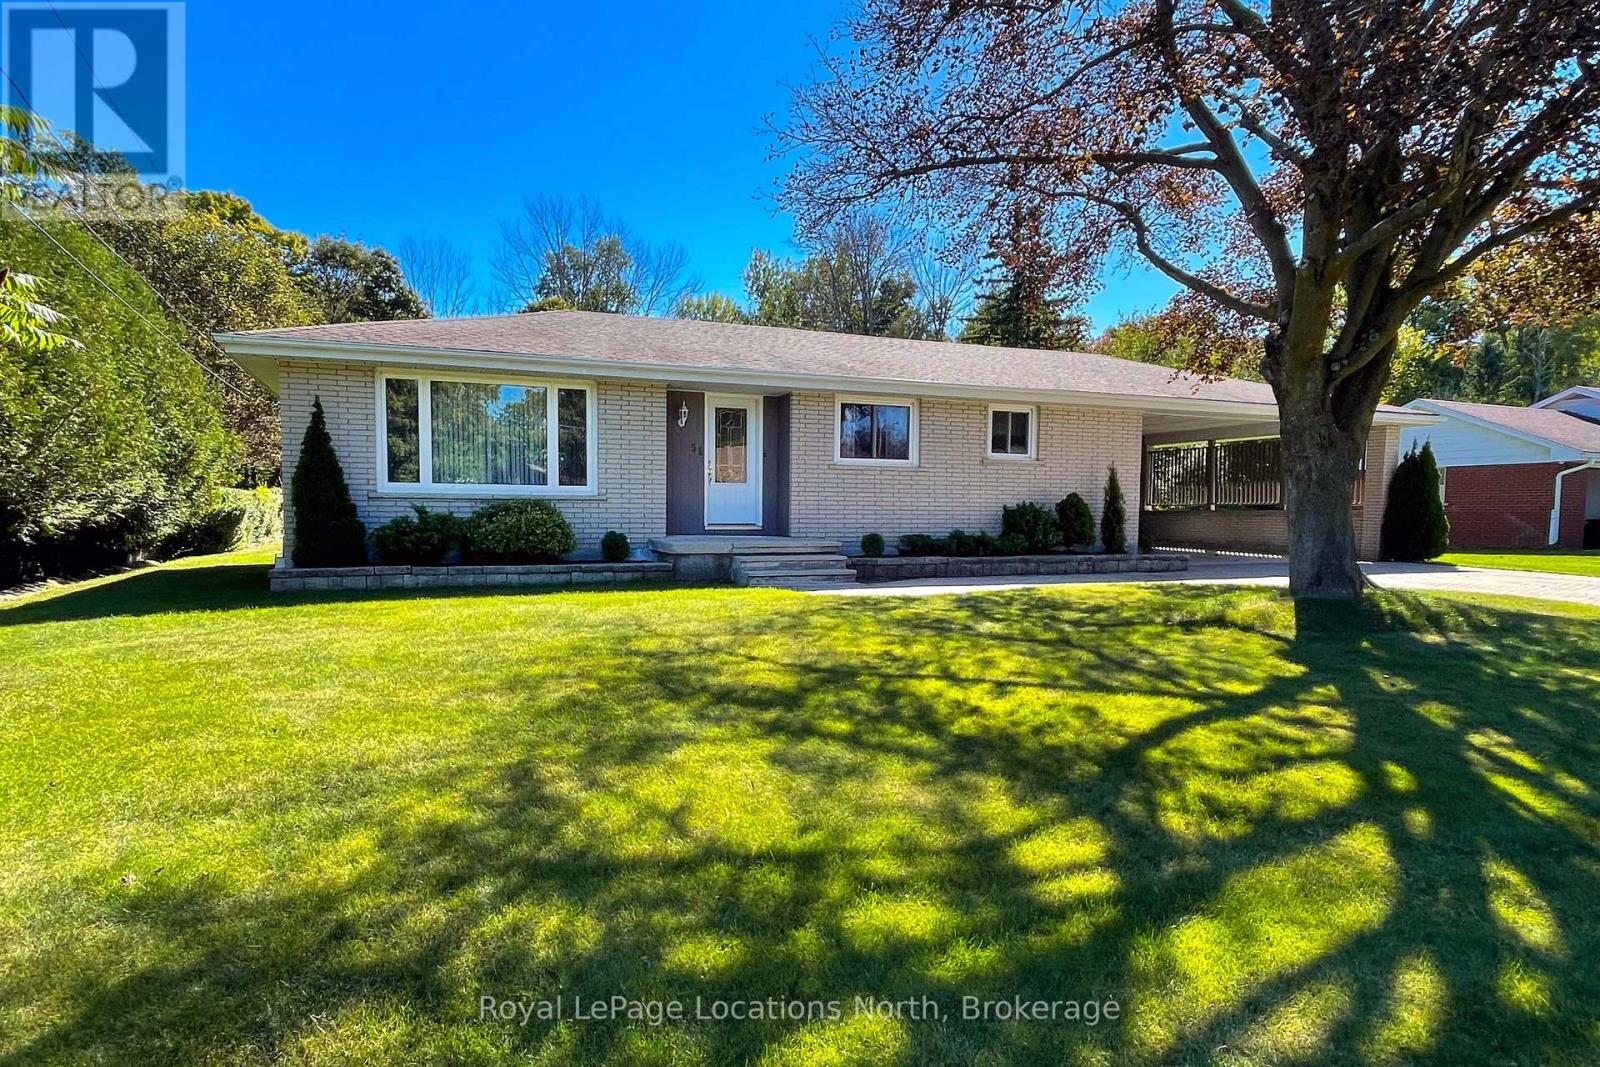
31 Burton Street
Meaford, Ontario
First time on market - this lovingly maintained 3 bedroom, 1 and a half bath all brick bungalow, perfectly situated on a spacious 83X133 lot backing onto a peaceful ravine. Iconic hardwood flooring, made in Meaford in the bedrooms, some updates have been done with plenty of opportunity to bring your personal touches. The expansive backyard offers plenty of space to relax, entertain, garden or enjoy the privacy of nature right outside your door. Featuring full municipal services, a double wide interlocking stone drive and carport parking, this property combines comfort with practicality. Ideally located within walking distance to school, local shops and restaurants and the scenic Georgian Trail. This home has been exceptionally well cared for and is ready for its next owners. (id:12220)
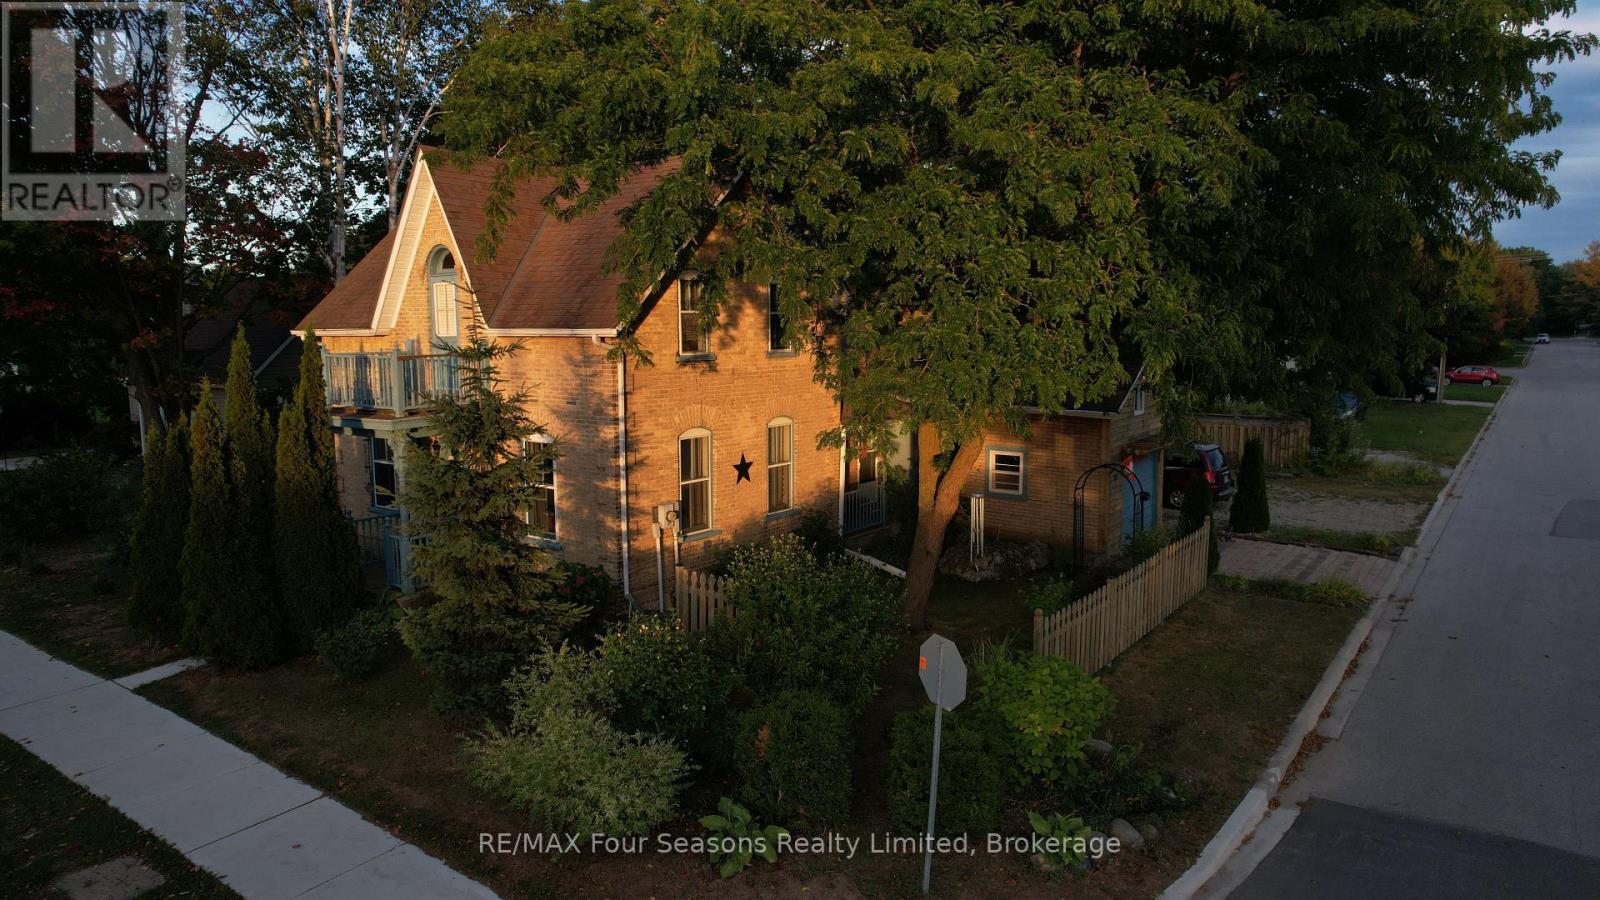
573 Bricker Street
Saugeen Shores, Ontario
Stunning corner lot adds to the charm of this character home. A fine yellow brick home with a fenced yard and multiple storage sheds. Ample parking space lends itself to many ideas for this home, either keep it as a residential home, or perhaps turn it into a thriving home-based business. On the main level, there is a full eat-in kitchen with a beautiful gas freestanding fireplace for ambiance. Off of the kitchen is a great storage space, along with access to the garage. On the far side of the kitchen is a side access to the covered porch and deck for that easy BBQ time! The main floor also holds a spacious living room, 2 pc powder room and a lovely main floor primary bedroom, with a large ensuite. Upstairs is where you find 2 large bedrooms, a 4 piece bath with separate shower and clawfoot tub, along with a useable balcony for the morning coffee/tea time. The owner has also made the basement aesthetically pleasing with wooden walls. Enjoy as a workout room, or even an office. Be sure to watch the FULL walkthrough tour presented by the local Saugeen Shores listing agent. (id:12220)