
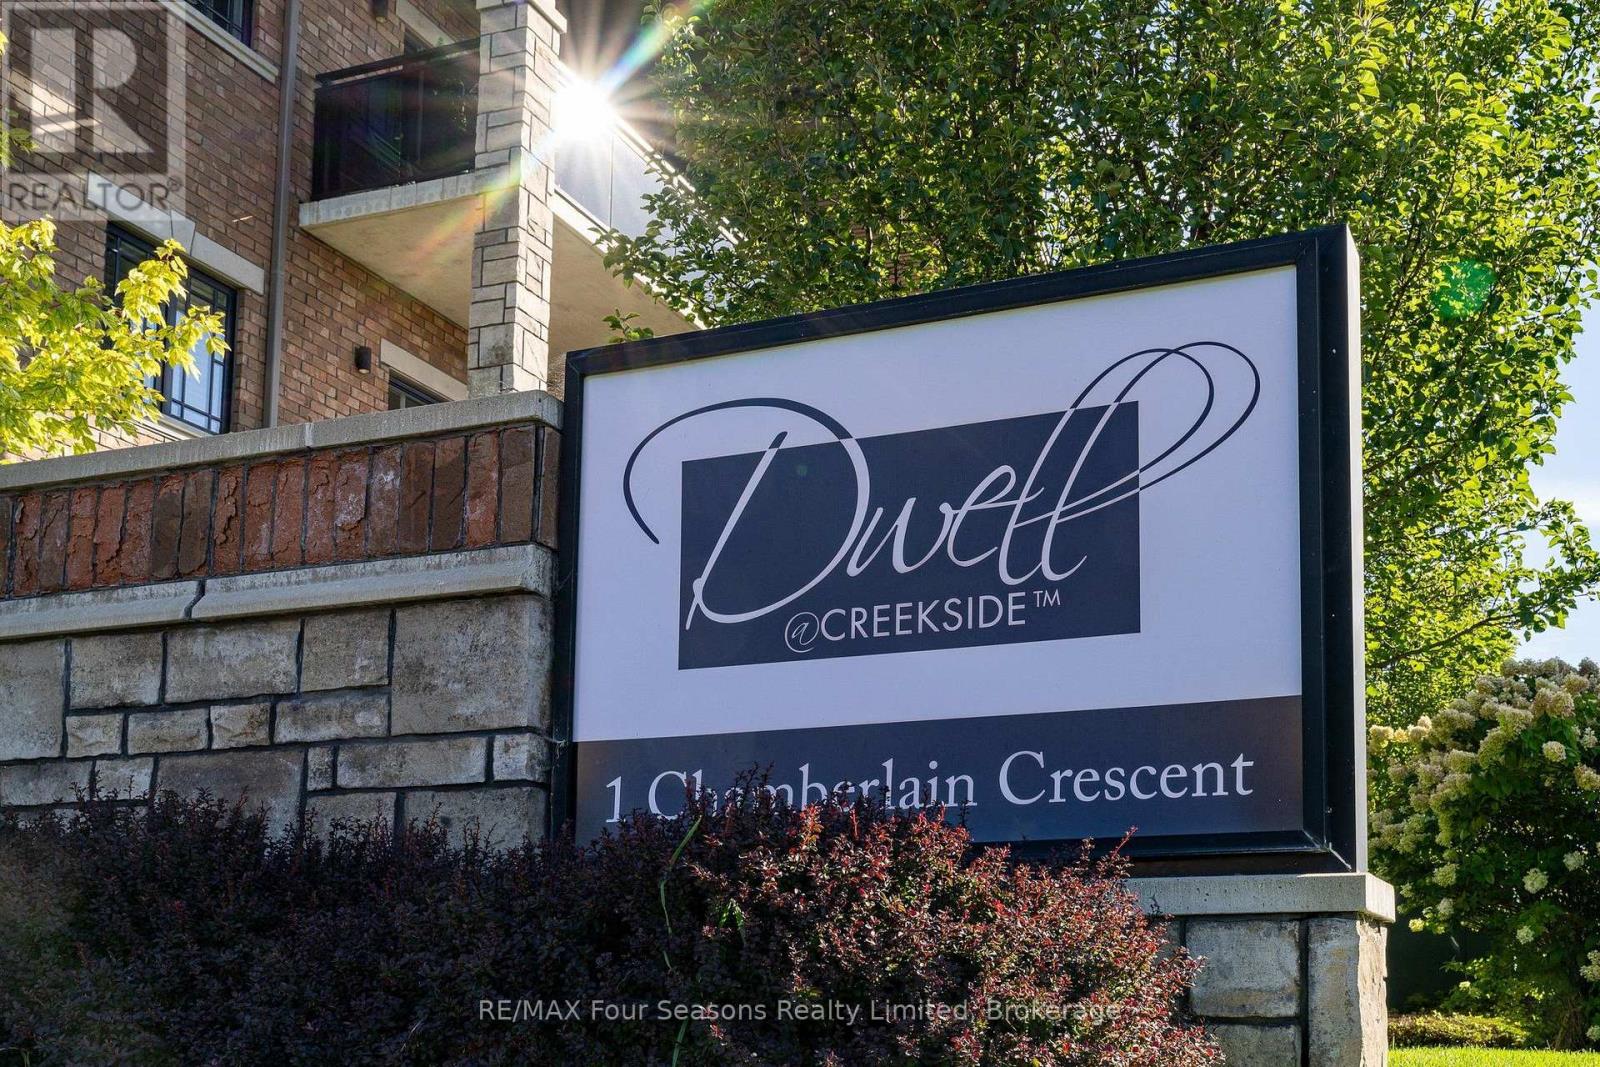
109 - 1 Chamberlain Crescent Collingwood, Ontario L9Y 0X7
$479,000Maintenance, Common Area Maintenance, Parking
$477.08 Monthly
Maintenance, Common Area Maintenance, Parking
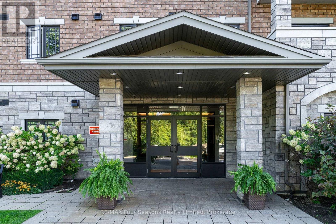
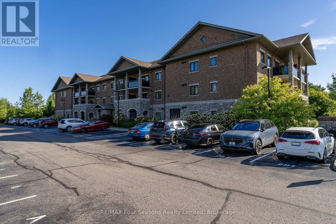
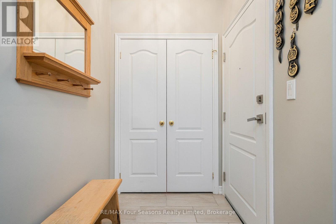
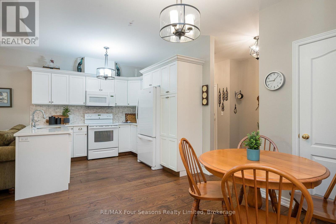
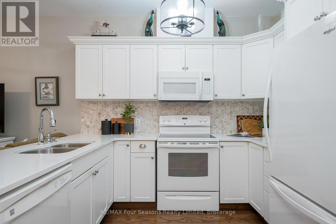
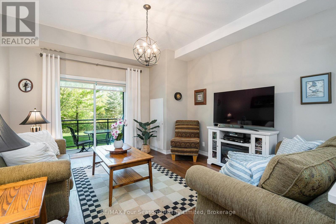
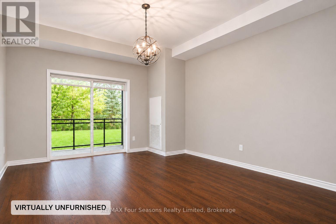
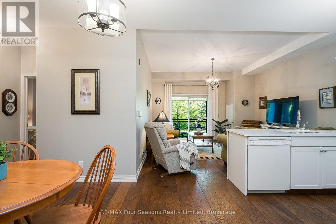
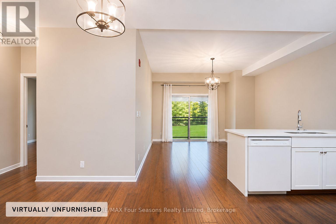
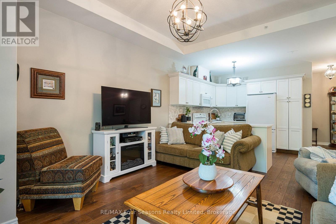
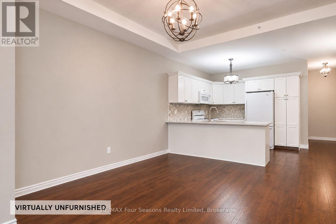
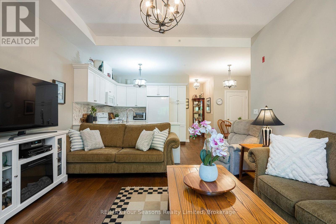
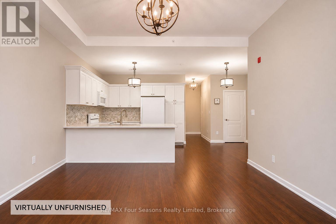
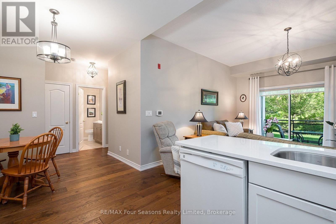
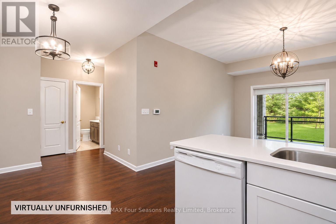
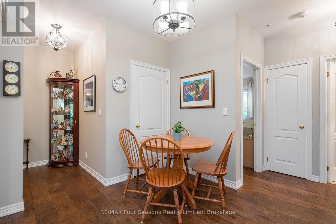
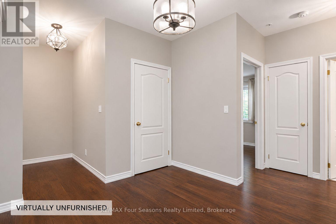
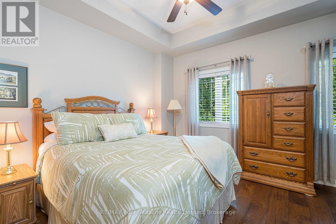
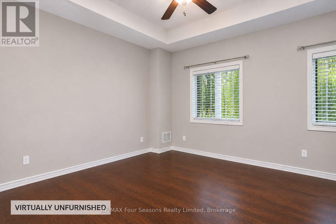
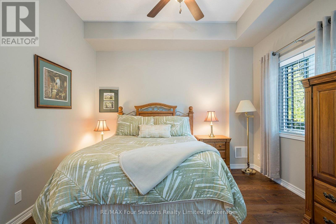
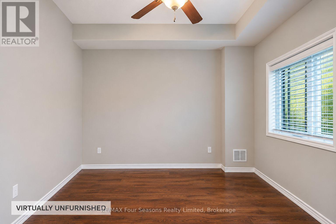
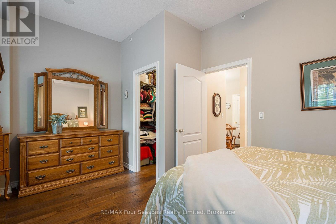
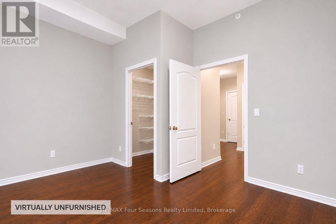
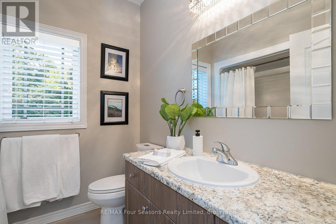
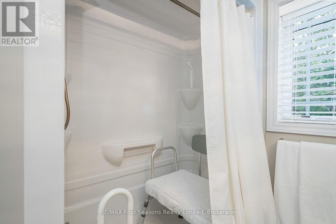
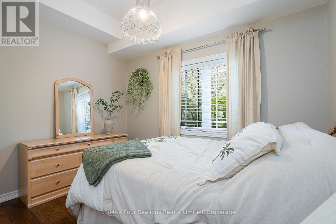
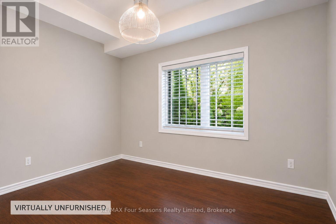
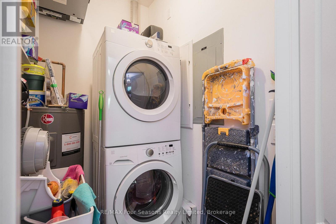
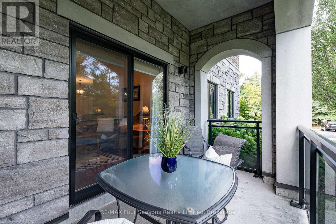
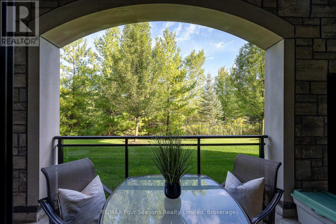
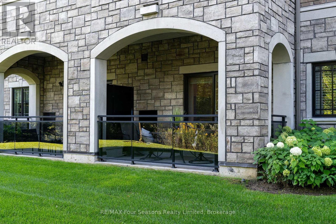
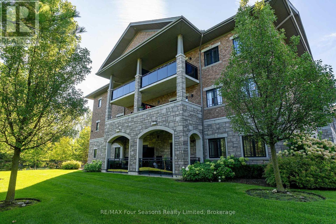
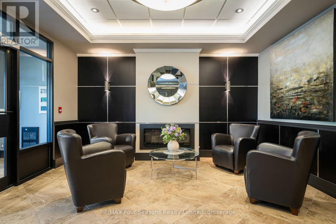
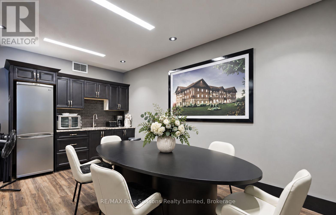
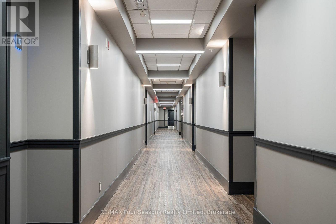
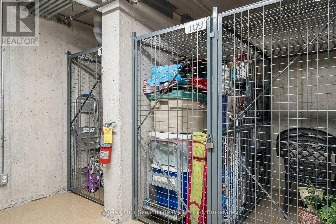
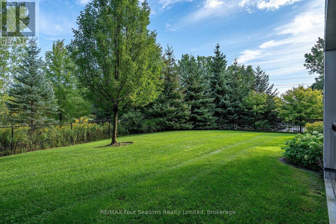
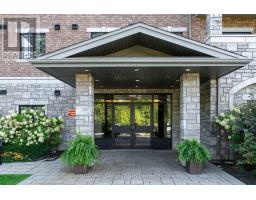
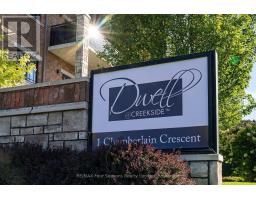
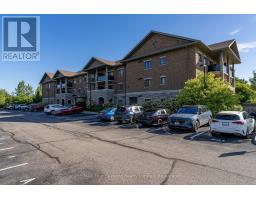
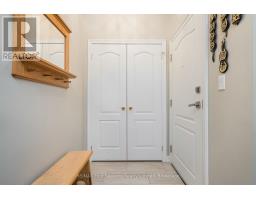
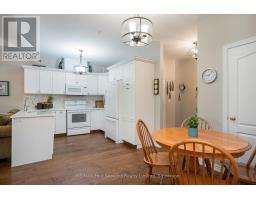
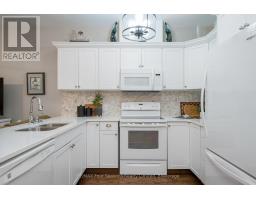
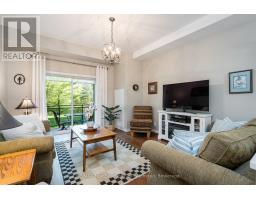
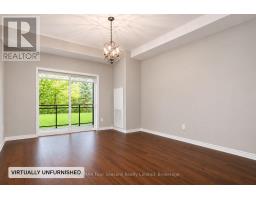
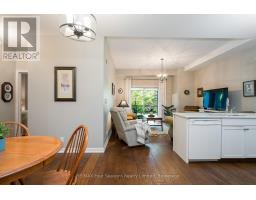
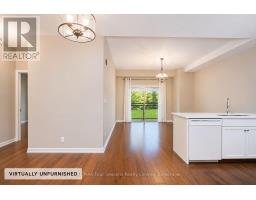
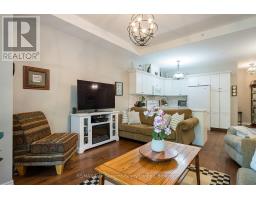
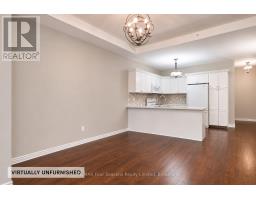
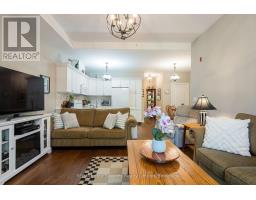
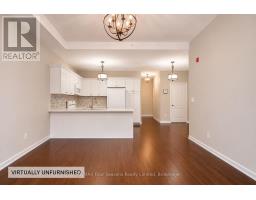
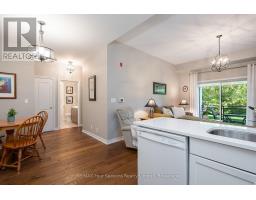
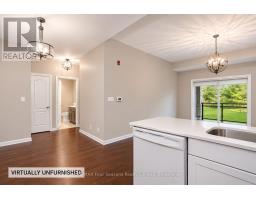
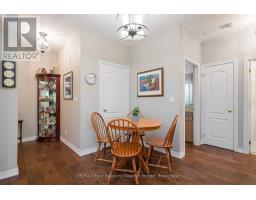
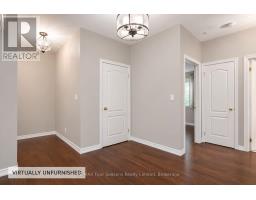
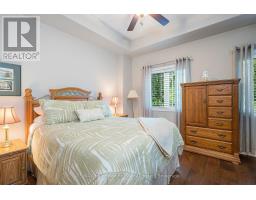
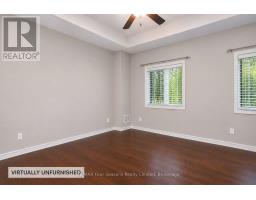
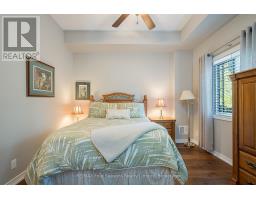
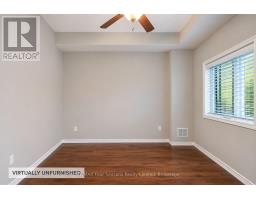
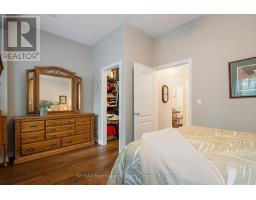
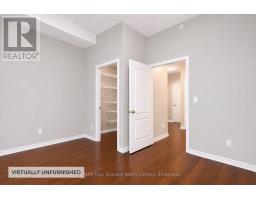
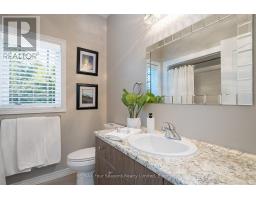
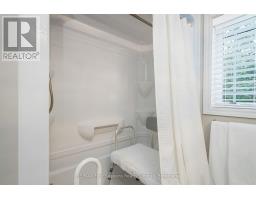
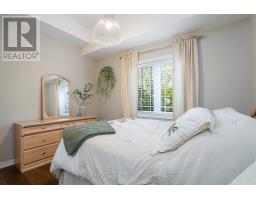
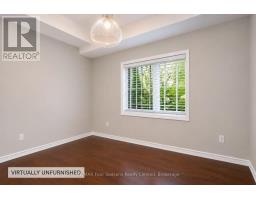
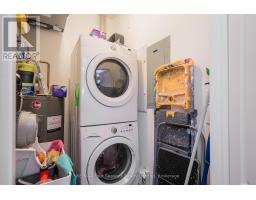
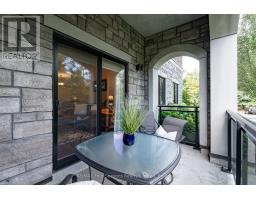
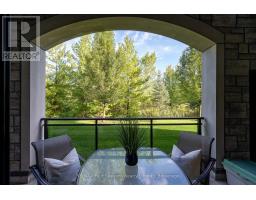
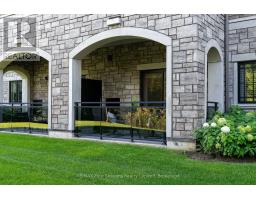
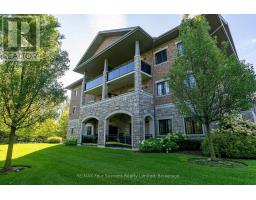
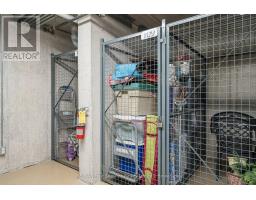
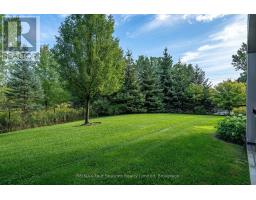
$477.08 MonthlyGROUND FLOOR END UNIT | 10-FT CEILINGS | CONVENIENT SECONDARY BUILDING ACCESS ~~ Welcome to Dwell at Creekside, a desirable three-storey condominium community built by award-winning Devonleigh Homes. This bright, well-maintained 2-bedroom, 1-bathroom end unit offers the convenience of main-floor living, with a tucked-away location for an added sense of privacy. The 10-foot ceilings create an airy feel throughout the open-concept kitchen, dining and living areas, complemented by luxury engineered hardwood and ceramic tile flooring from Georgian Design Centre. The generously sized primary bedroom offers plenty of space, while the versatile second bedroom is ideal for guests, a home office or den. Enjoy in-suite laundry, a covered patio overlooking landscaped grounds, and a private basement locker for extra storage. A nearby secondary building entrance provides convenient access to parking. Just minutes from downtown Collingwood, Georgian Bay, shopping, dining and four-season recreation, this inviting condo offers the perfect balance of comfort, convenience and low-maintenance living. (id:12220)
Property Details
| MLS® Number | S14170436 |
| Property Type | Single Family |
| Community Name | Collingwood |
| Community Features | Pets Allowed With Restrictions |
| Easement | Sub Division Covenants |
| Equipment Type | Water Heater |
| Features | Elevator, Level, In Suite Laundry |
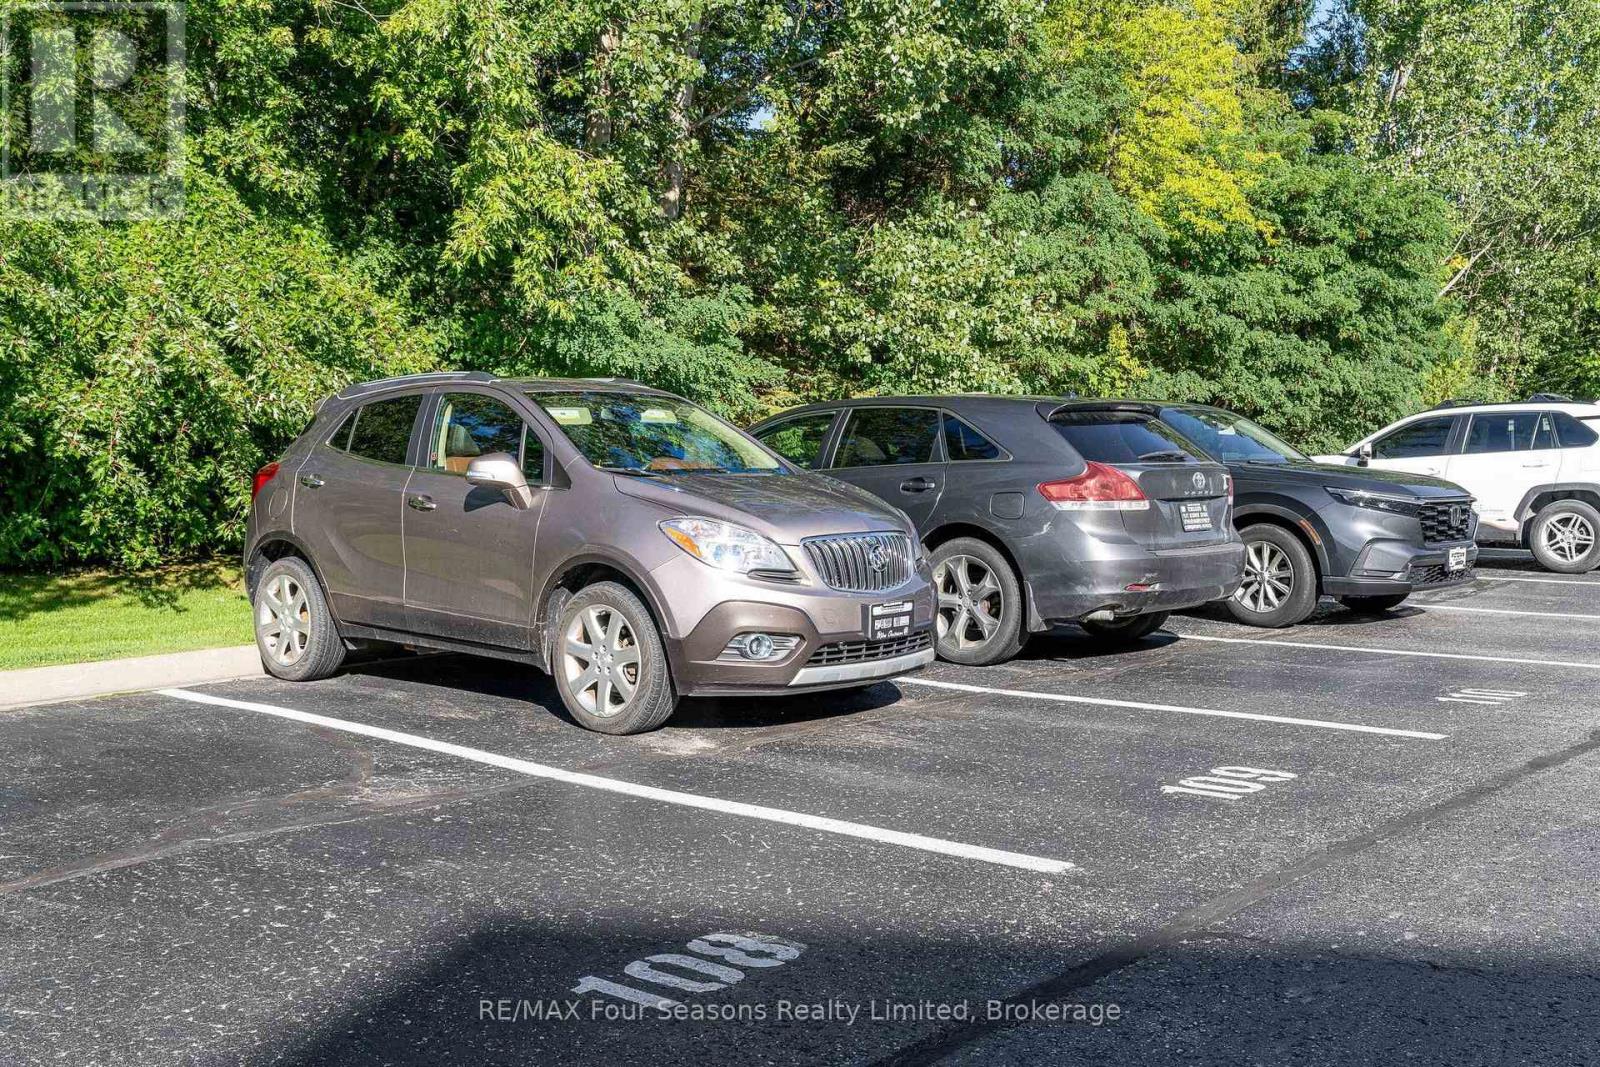
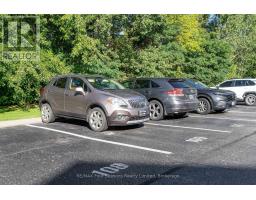
| Parking Space Total | 1 |
| Rental Equipment Type | Water Heater |
Building
| Bathroom Total | 1 |
| Bedrooms Above Ground | 2 |
| Bedrooms Total | 2 |
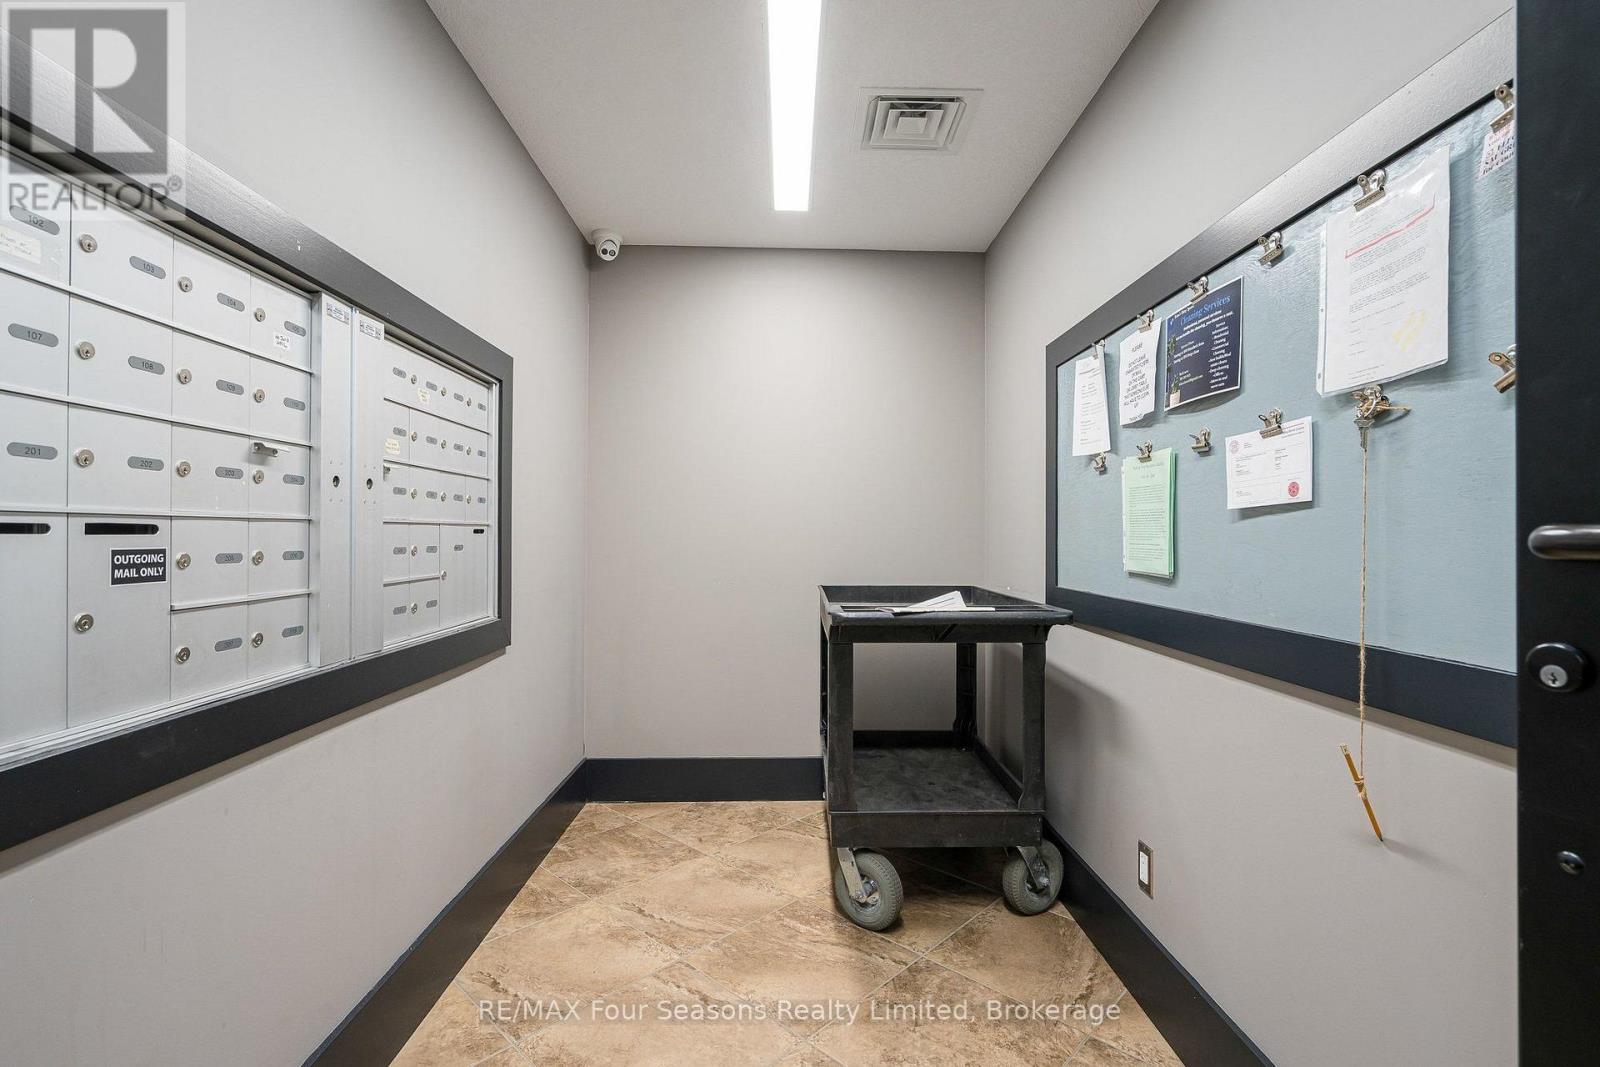
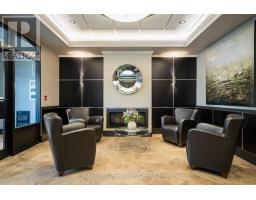
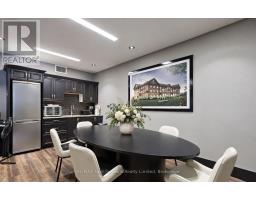
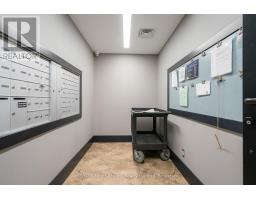
| Amenities | Party Room, Visitor Parking, Storage - Locker |
| Appliances | Blinds, Dishwasher, Dryer, Microwave, Stove, Washer, Refrigerator |
| Architectural Style | Bungalow |
| Basement Type | None |
| Cooling Type | Central Air Conditioning, Air Exchanger |
| Exterior Finish | Stone |
| Fire Protection | Smoke Detectors |
| Foundation Type | Block |
| Heating Fuel | Electric |
| Heating Type | Forced Air |
| Stories Total | 1 |
| Size Interior | 900 - 999 Sqft |
| Type | Row / Townhouse |
Parking
| No Garage |
Land
| Access Type | Year-round Access |
| Acreage | No |
| Zoning Description | R3 |
Rooms
| Level | Type | Length | Width | Dimensions |
|---|---|---|---|---|
| Main Level | Living Room | 4.44 m | 4.13 m | 4.44 m x 4.13 m |
| Main Level | Kitchen | 3 m | 2.87 m | 3 m x 2.87 m |
| Main Level | Other | 2.37 m | 1.23 m | 2.37 m x 1.23 m |
| Main Level | Primary Bedroom | 3.44 m | 4.81 m | 3.44 m x 4.81 m |
| Main Level | Bedroom | 3.4 m | 3.4 m | 3.4 m x 3.4 m |
| Main Level | Bathroom | 2.37 m | 2.18 m | 2.37 m x 2.18 m |
| Main Level | Laundry Room | 1.88 m | 1.51 m | 1.88 m x 1.51 m |
| Main Level | Other | 1.88 m | 3.36 m | 1.88 m x 3.36 m |
Utilities
| Wireless | Available |
https://www.realtor.ca/real-estate/30502551/109-1-chamberlain-crescent-collingwood-collingwood

67 First St.
Collingwood, Ontario L9Y 1A2
(705) 445-8500
www.remaxcollingwood.com/

The trademarks REALTOR®, REALTORS®, and the REALTOR® logo are controlled by The Canadian Real Estate Association (CREA) and identify real estate professionals who are members of CREA. The trademarks MLS®, Multiple Listing Service® and the associated logos are owned by The Canadian Real Estate Association (CREA) and identify the quality of services provided by real estate professionals who are members of CREA. The trademark DDF® is owned by The Canadian Real Estate Association (CREA) and identifies CREA's Data Distribution Facility (DDF®)
November 11 2026 04:27:55
The Lakelands Association of REALTORS®
RE/MAX Four Seasons Realty Limited