


Featured Listings

116 Arnot Crescent
Blue Mountains, Ontario
Completed in 2017, the reverse floor plan was thoughtfully created to maximize natural light and mountain vistas, blending timeless architecture with over $400,000 in integrated Control4 smart-home technology. Featuring 5 bedrooms and 5 bathrooms, the home showcases soaring vaulted ceilings with exposed timber beams, reclaimed wood accents, custom wide-plank hardwood flooring, solid wood doors, quartz surfaces, and a dramatic floor-to-ceiling stone fireplace. At the heart of the home, the chef's kitchen is appointed with a waterfall-edge quartz island, bespoke cabinetry, a Liebherr refrigerator, Capital Professional six-burner gas range, integrated appliances, and a premium Perlick wine refrigerator, creating an exceptional space for everyday living and effortless entertaining. The private upper-level primary retreat offers a spa-inspired ensuite with an oversized glass shower featuring a built-in television, a walk-in closet, and walkout to a maintenance-free resin deck overlooking Blue Mountain. A second luxurious primary suite on the main level provides exceptional flexibility for family or guests. Designed for both relaxation and entertaining, the home features a professionally designed nine-seat Dolby Atmos private cinema, adjoining wet bar, radiant in-floor heating, dual-zone climate control, motorized Somfy blinds, and a Generac whole-home standby generator. Step outside to your own private resort featuring a 37' x 14' California-imported saltwater fiberglass pool, Bullfrog STIL hot tub, cedar sauna, expansive maintenance-free resin decking, irrigation system, and beautifully landscaped grounds. Perfectly positioned just minutes from Alpine Ski Club, Craigleith Ski Club, Blue Mountain Village, championship golf, hiking trails, and the shores of Georgian Bay, this extraordinary residence represents one of the area's finest luxury offerings. Offered furnished $3,150,000 fully furnished with curated RH (Restoration Hardware) furnishings. (id:12220)

762 Bradford Street
Saugeen Shores, Ontario
Situated on a beautifully landscaped corner lot in a desirable family-friendly neighbourhood, this spacious side-split home offers over 2,000 square feet of finished living space, providing the perfect combination of comfort, functionality, and outdoor enjoyment.Designed with families in mind, the home features 5 bedrooms and 2 full bathrooms, offering plenty of room for growing families, guests, or a home office. The bright open-concept kitchen and dining area serves as the heart of the home, creating an inviting space for everyday living and entertaining alike.The fully finished lower level provides an abundance of additional living space, making it ideal for a recreation room, children's play area, home gym, or media room while still maintaining flexibility for your family's changing needs. Step outside and discover a backyard designed for relaxation. The large rear deck is complemented by a beautiful shade trellis, creating a comfortable outdoor living space throughout the warmer months. Mature landscaping surrounds the property, while the private backyard features a charming pond with a waterfall feature, providing a peaceful setting to unwind or entertain family and friends.Additional highlights include an attached garage, attractive curb appeal, and the benefits of a spacious corner lot that offers both privacy and room to enjoy.If you've been searching for a move-in-ready family home with generous living space, beautiful outdoor features, and an excellent Port Elgin location, 762 Bradford Street is a property you won't want to miss. (id:12220)
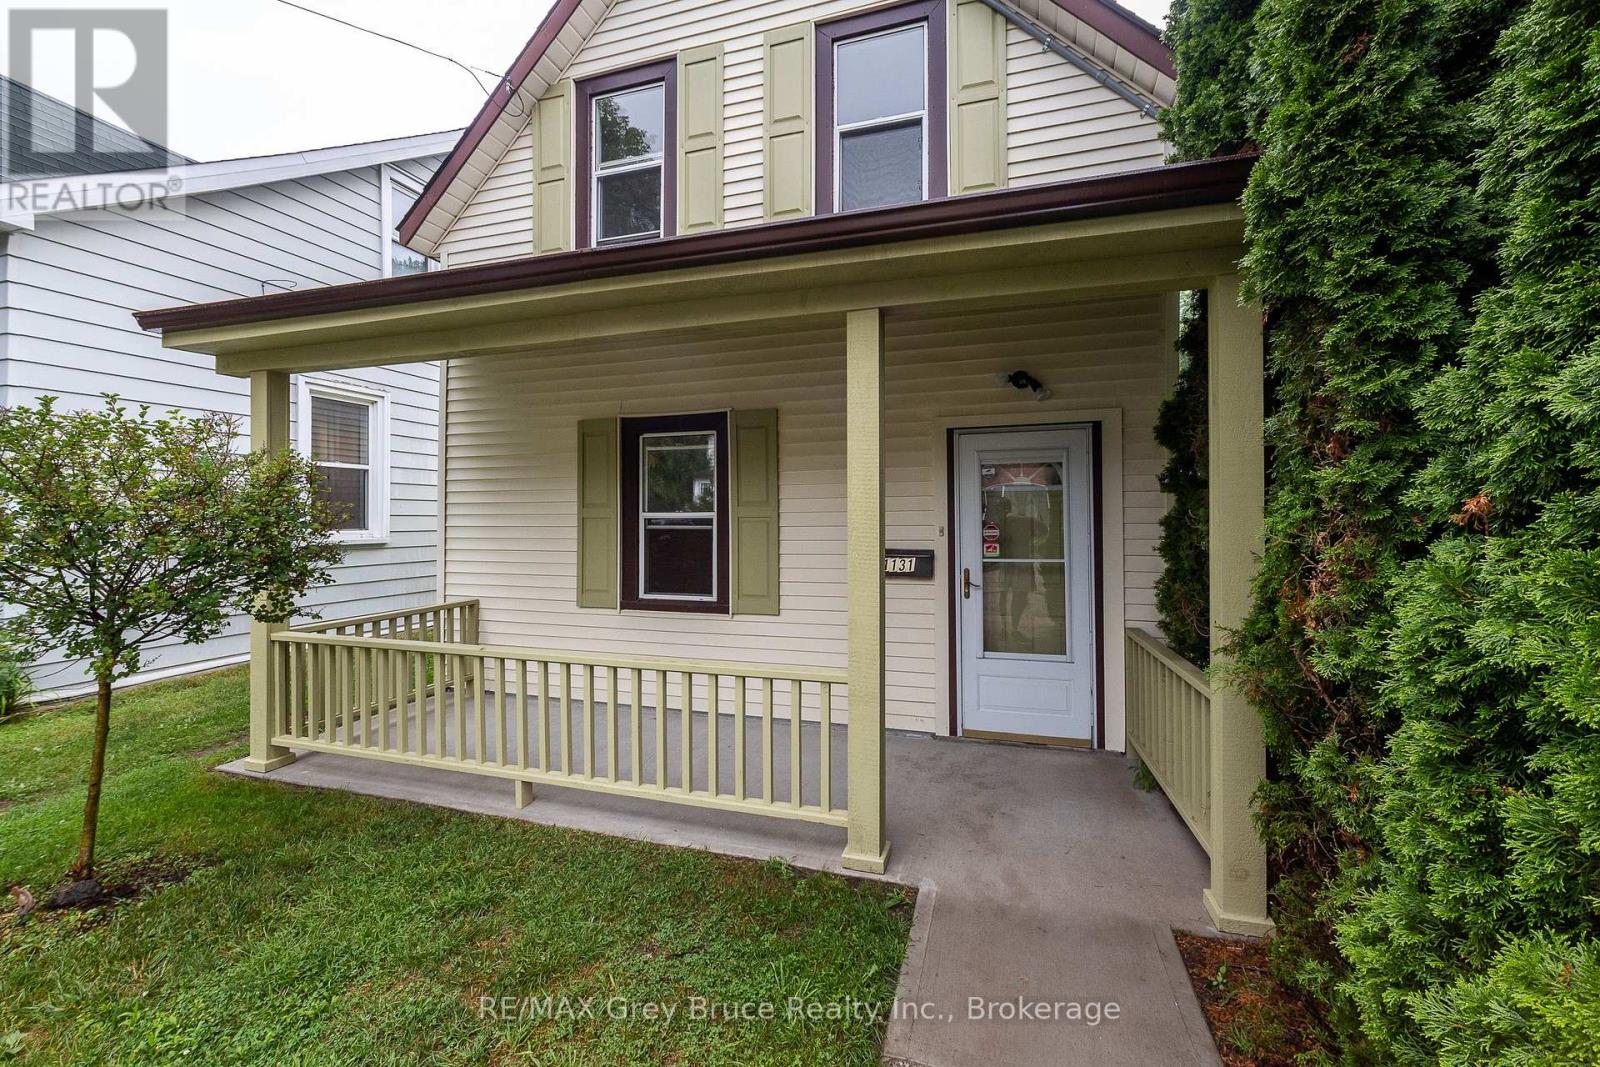
1131 3rd Avenue W
Owen Sound, Ontario
Welcome to this charming and beautifully refreshed 1.5-storey home, perfectly situated in one of Owen Sound's lower west side neighbourhoods. From the moment you arrive, you'll fall in love with the inviting new front porch-an ideal place to enjoy your morning coffee or unwind at the end of the day. Inside, the home has been thoughtfully updated with fresh paint, stylish pot lights throughout, and new flooring that creates a bright, modern feel while maintaining its timeless character. The refreshed kitchen offers plenty of workspace and includes a convenient portable island, making meal prep and entertaining a breeze. Upstairs, you'll find two comfortable bedrooms and a beautifully renovated bathroom featuring a classic clawfoot tub-perfect for relaxing after a long day. Outside, the fully fenced backyard is a private retreat with mature landscaping, offering space for gardening, pets, or summer gatherings. Enjoy an exceptional walkable lifestyle just minutes from Kelso Beach and Nawash Park, the vibrant downtown core with its vintage shops and cafés, and the popular Owen Sound Farmers' Market. Whether you're a first-time buyer or downsizer this delightful move-in ready property is one you won't want to miss. (id:12220)
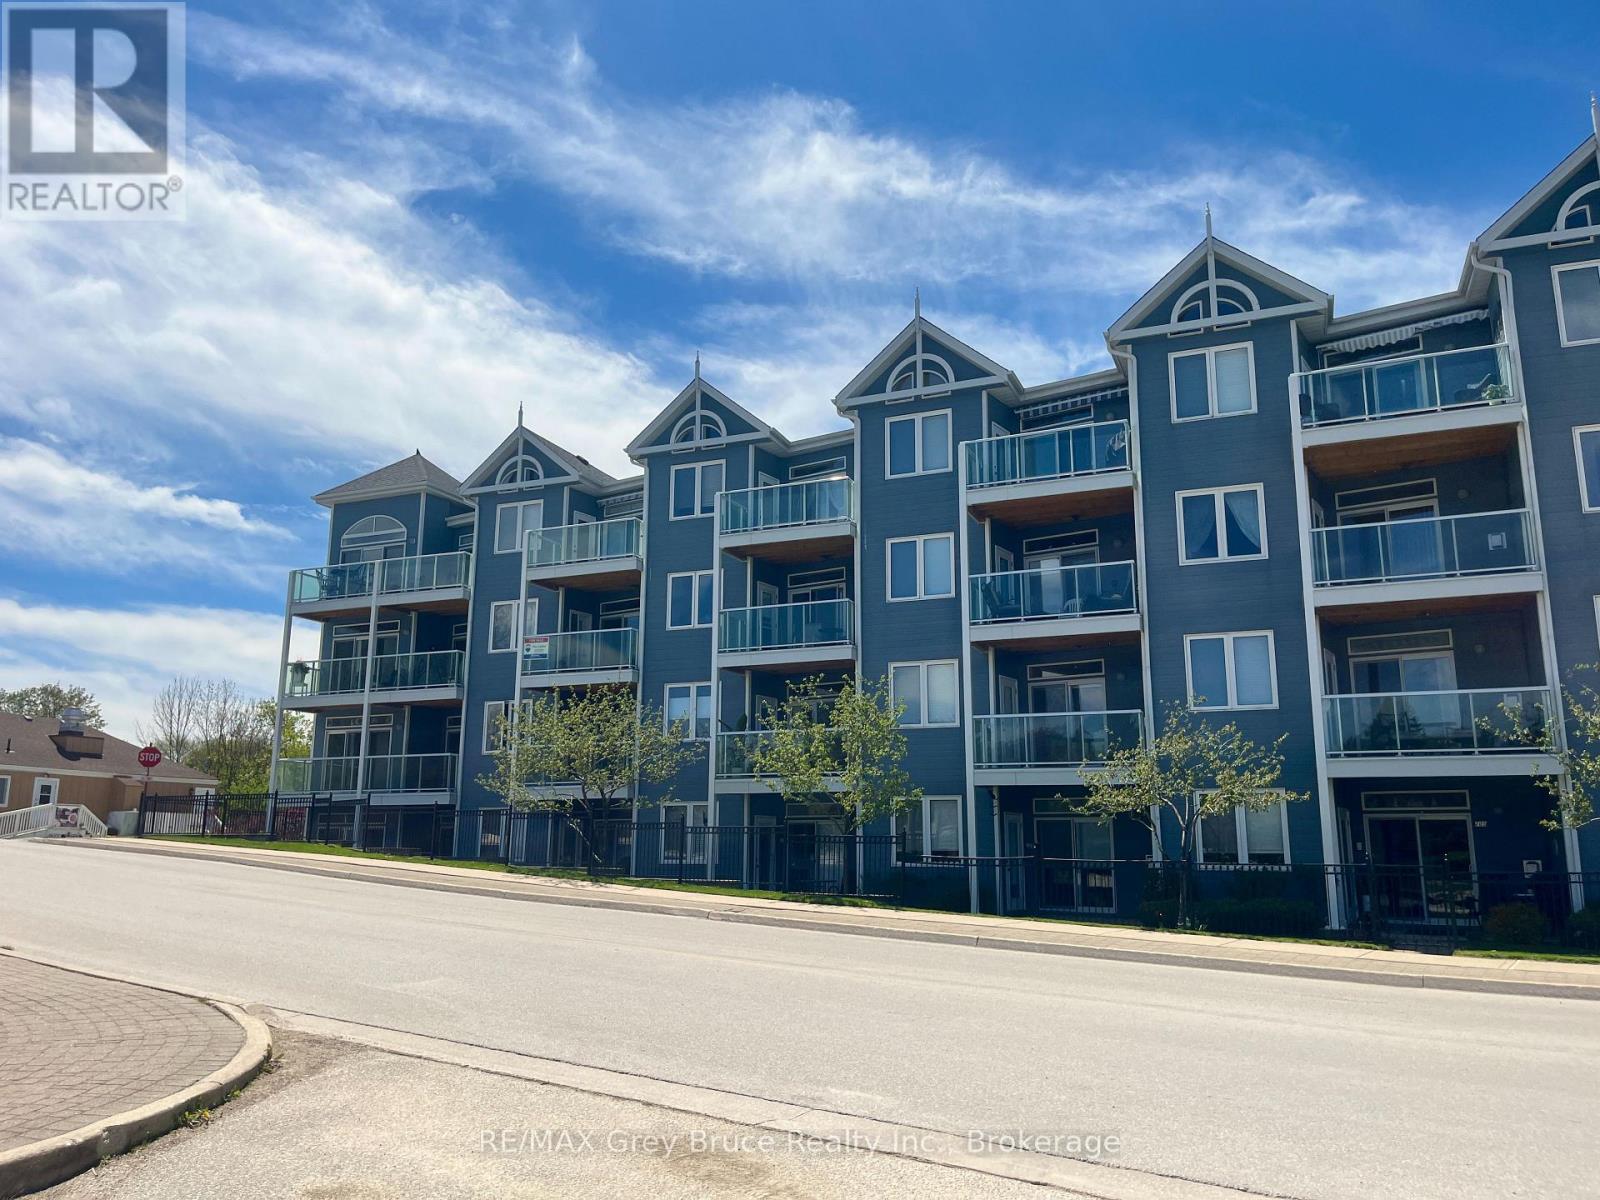
308 - 34 Bayfield Street
Meaford, Ontario
Wake up each morning to sparkling views of Georgian Bay and embrace the carefree lifestyle you've been dreaming of at the highly sought-after Harbourside Condominiums. This impeccably maintained 2-bedroom, 2-bathroom suite offers over 1,070 square feet of bright, beautifully updated living space where comfort and convenience come together effortlessly. Flooded with natural light and featuring new flooring throughout, the open-concept design is perfect for both quiet mornings and entertaining family and friends. Step onto your private balcony to enjoy your coffee as the bay glistens before you, or unwind with breathtaking sunsets at the end of the day. (id:12220)
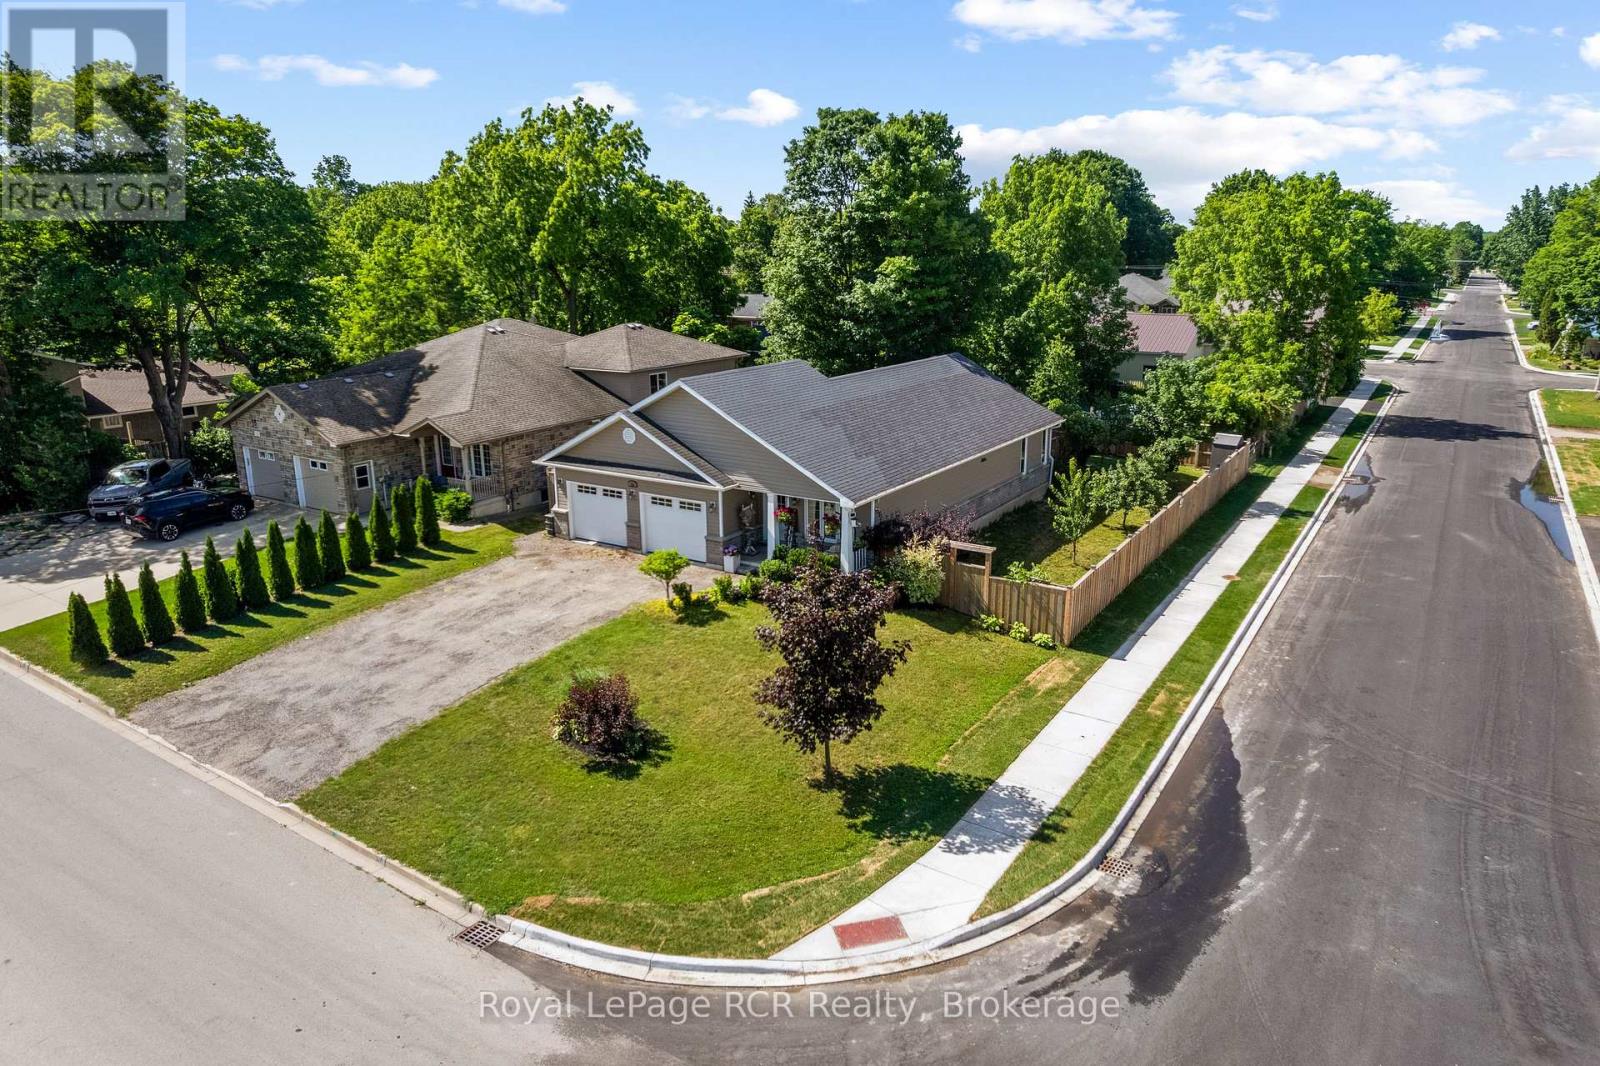
724 Elgin Street
Saugeen Shores, Ontario
This beautiful, turn-key home delivers the perfect blend of modern design, generous outdoor space, and an unbeatable location in a quiet, family-oriented neighborhood. Built in 2019, this property offers all the peace of mind that comes with recent construction, wrapped in a bright and welcoming layout. Step inside to find 1,380 square feet of fully optimized living space. The main floor features a seamless open-concept design that connects the living, dining, and kitchen areas-making it an ideal hub for busy family mornings or casual weekend entertaining. Natural light floods the space, highlighting the contemporary finishes. With 4 spacious bedrooms distributed thoughtfully throughout, there is plenty of room for a growing family, a dedicated home office, or guest accommodations. The lower level mirrors the airy feel of the main floor with its own open-concept layout, offering a fantastic secondary living area, media room, or play space for the kids. Situated on a prime, large corner lot, the property provides excellent outdoor versatility with plenty of room for gardens, a play structure, or a future patio setup. For the working professional, convenience is unmatched: you are just a comfortable 30-minute commute to Bruce Power, allowing you to easily balance a rewarding career with a peaceful, community-centered home life .Move right in and start making memories in one of Port Elgin's most desirable pockets! FURANCE AND AIR CONDITIONER 8 YEARS OLD, GARAGE 24FT x 20FT 1380sq ft 4 bedroom main floor plus lower level (id:12220)
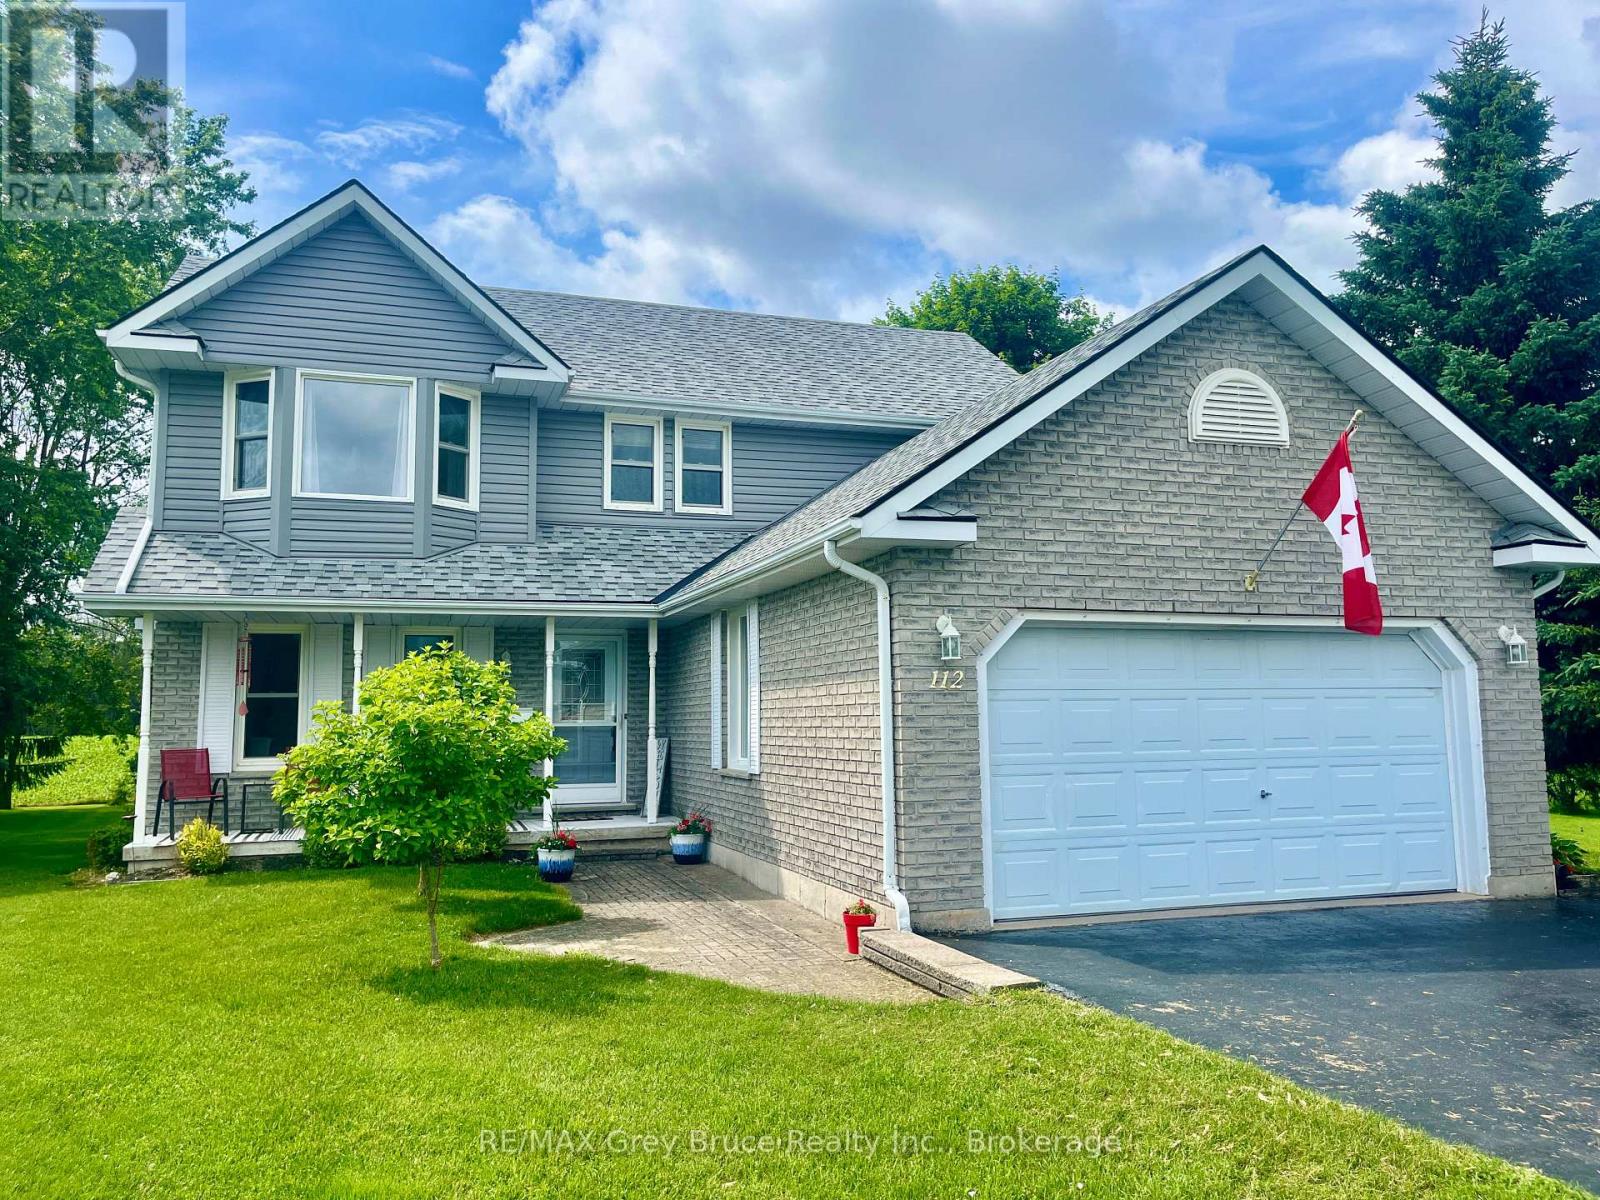
112 Mary Avenue
Georgian Bluffs, Ontario
Some homes simply feel right the moment you walk through the door. Filled with warmth, lovingly cared for by the same family for nearly 30 years, this beautiful Kilsyth home offers the kind of space where memories are made. Picture summer BBQs on the expansive deck, children and pets playing in the half-acre backyard, cozy evenings around the fireplace, and holiday gatherings in the stunning custom kitchen that truly serves as the heart of the home. Whether you dream of a workshop, home gym, hobby space, or a place to store the ATV and snowmobiles, the 16X20 detached shop gives you room to pursue what you love. Set in a welcoming village just minutes from Owen Sound, this is more than a house-it's a place to put down roots, slow down, and enjoy the lifestyle you've been dreaming about. (id:12220)
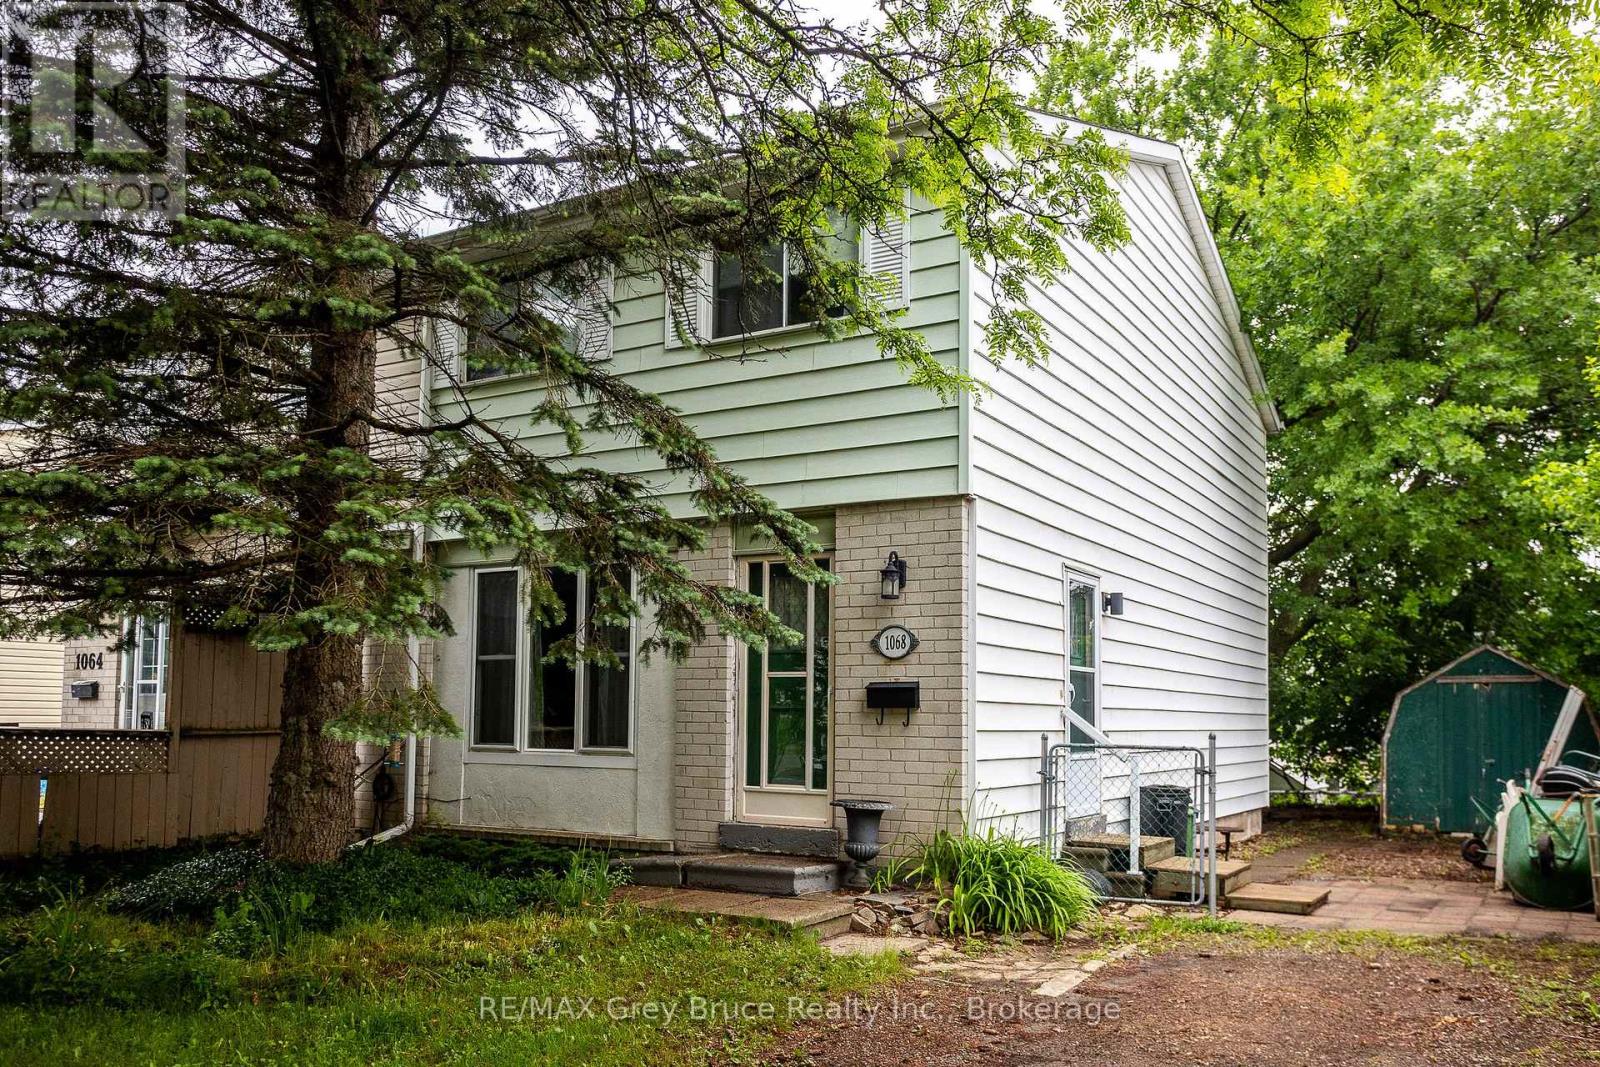
1068 11th Street E
Owen Sound, Ontario
Welcome to 1068 11th St E. A charming 2-storey semi-detached tucked into a established east-side Owen Sound neighbourhood! This 4 bedroom, 1 bath home is full of potential and ready for its next chapter. With a smart layout spread across two levels, there's plenty of room for a growing family, first-time buyers, or savvy investors looking to add to their portfolio. The main floor offers comfortable living and dining space, while the upper level hosts all four bedrooms, giving everyone their own space to unwind. Step outside and enjoy the convenience of east-side living, with schools, parks, shopping. Whether you're looking to move right in or put your personal stamp on it, this is an affordable opportunity to get into Owen Sound's desirable east end. (id:12220)
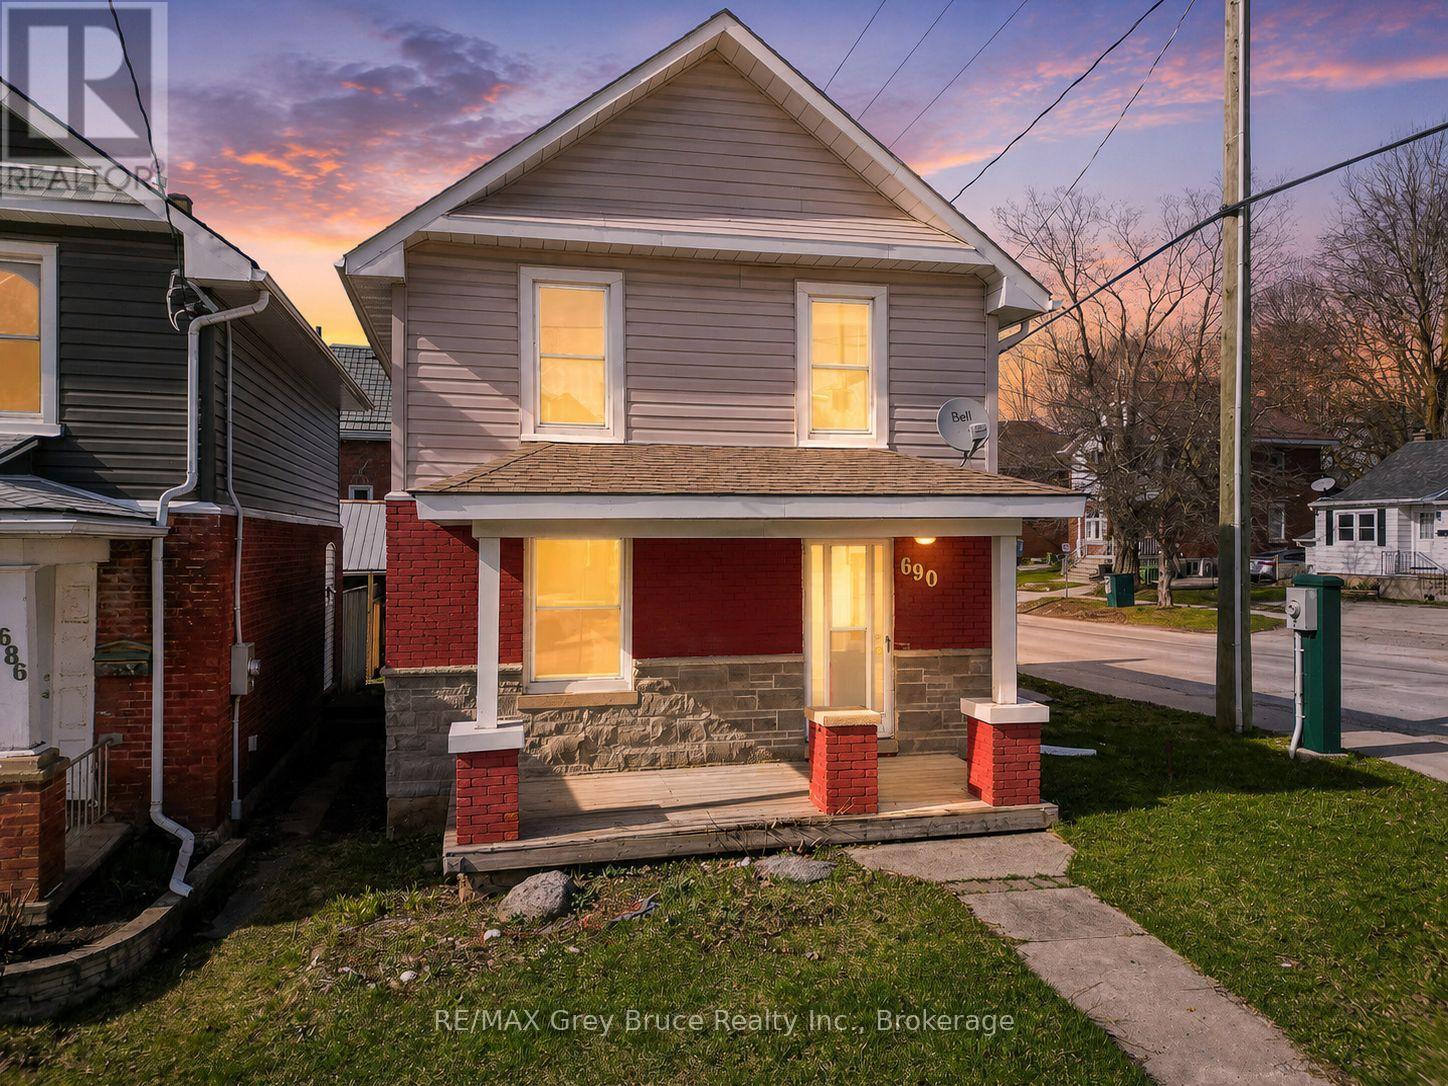
690 8th Street E
Owen Sound, Ontario
Move-in ready and completely redone, this 3 bedroom, 1 bathroom home is a fantastic opportunity on Owen Sound's East Hill. With the updates already taken care of, there is no work required for the next owner - just move in and enjoy. The layout offers comfortable everyday living, while the fresh finishes give the home a clean, modern feel throughout. Located close to the YMCA, Rec Centre, hospital, shopping, schools, restaurants, and East Side amenities, this home is perfectly positioned for convenience. Whether you are a first-time buyer looking to get into the market, a renter ready to stop paying someone else's mortgage, or an investor searching for a solid addition to your portfolio, this property checks a lot of boxes. Affordable, updated, and in a great location - this is one you will want to see. Book your private showing today. (id:12220)

599 Thede Drive
Saugeen Shores, Ontario
The wait is over. It checks all the boxes! Shop that is insulated with it's own electrical panel; large fenced yard; family sized home with 3 + 1 bedrooms, 2 bathrooms and a walk-out level with potential to turn into rentable space. Even the backyard has space for an ARU - complimenting your mortgage payments so you can be financially worry free. The main floor of the home features an open concept layout with updated kitchen, dining area opening to backyard and a bright living room. Upstairs holds 3 perfect sized bedrooms and a 4 pc bath. On the lower level, there is a walkout to the backyard and a 3pc bath, bedroom and family room (currently used as a 5th bedroom). The basement level also has a walk-up doorway, laundry and a large room that could easily be converted to a kitchen, making this lower level and basement the perfect layout for an ARU. Be sure to watch the video created by the local realtor, to get a full walkthrough of this home. (id:12220)
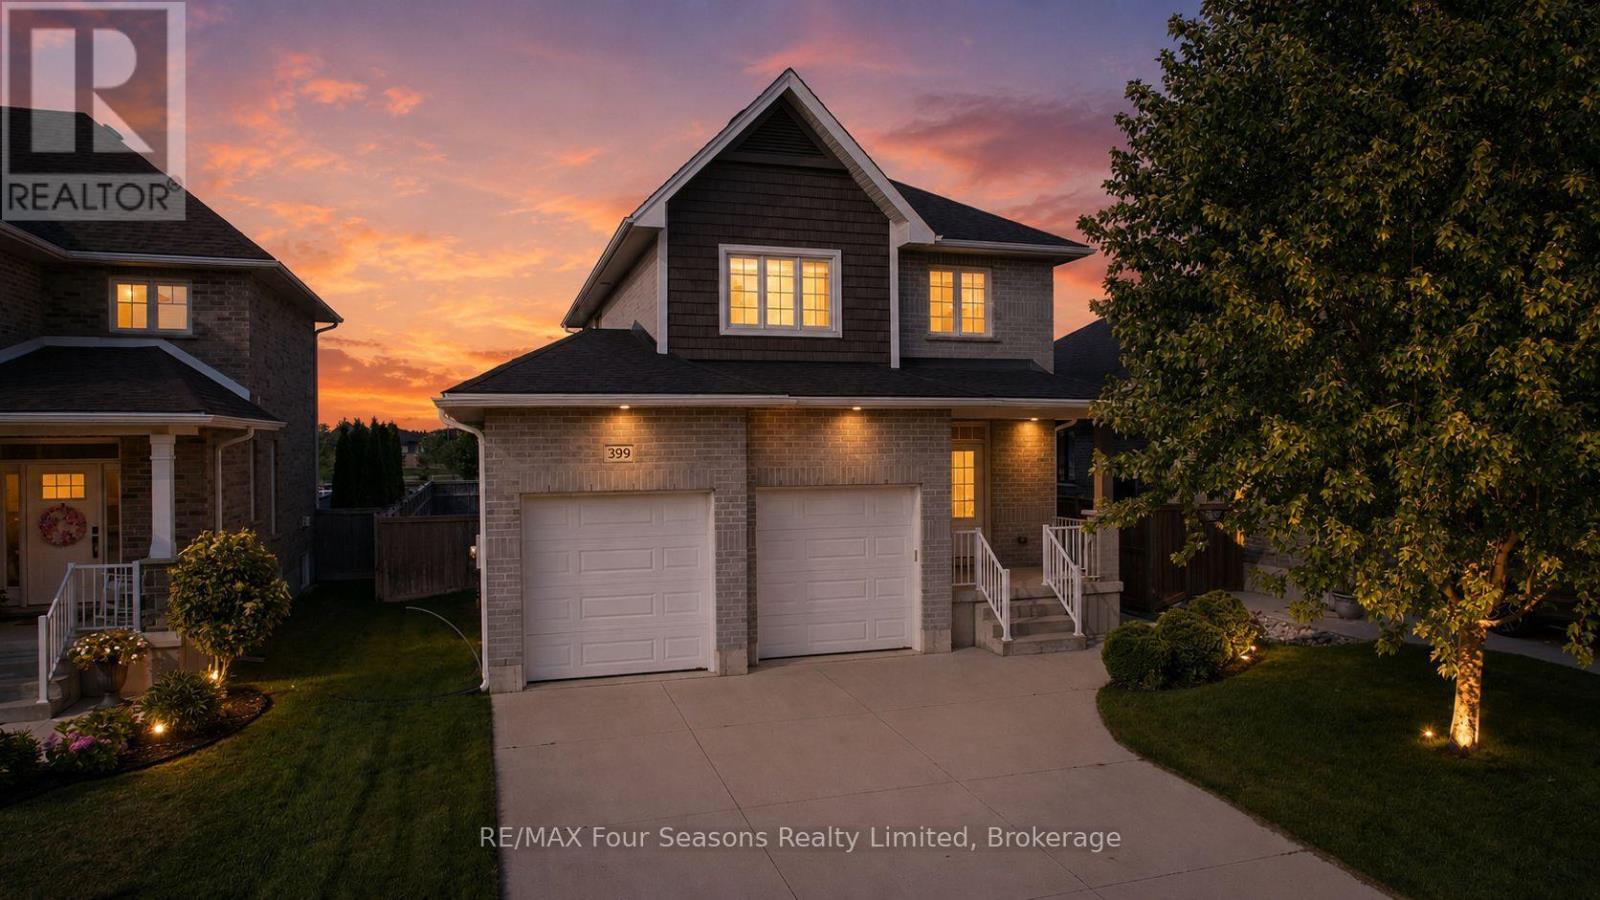
399 Devonshire Road
Saugeen Shores, Ontario
BACKS ONTO TRAIL & PARK | FINISHED IN-LAW SUITE | NO ADDITIONAL HST! Welcome to 399 Devonshire Road, a rare gem combining premium curb appeal, backyard privacy, and smart financial flexibility in one of Port Elgin's most desirable neighborhoods. Built by Walker Homes in 2018, this beautifully finished property offers major capital improvements you simply cannot buy standard. From the moment you arrive, the light-colored exterior and thoughtful landscaping make a lasting first impression. The double-car garage offers effortless convenience. Inside, the main level features a bright, open layout with a welcoming foyer, living room, and kitchen combined with dining. Upstairs, escape to your private retreat: a spacious primary suite complete with a walk-in closet and a dedicated 4-piece ensuite bath. Step outside onto your covered, maintenance-free deck-expertly designed as a true extension of your living space for summer evenings. The fully fenced yard provides a safe haven for kids and pets, but the real showstopper is the location: it backs directly onto the local trail system and pristine parkland! What truly sets this home apart is its incredible asset value. The builder finished basement features its own private side entrance leading to a secondary living space equipped with a bedroom, 4-piece bathroom, living area, and an homeowner installed kitchenette. Whether you are looking to offset your mortgage with rental income or accommodate extended family, this layout works as hard as you do! Unlike nearby new builds, this property is NOT subject to HST-the price you see is the price you pay! MOVE-IN READY: Skip the construction dust and endless expenses. The premium fencing, covered deck, landscaping, appliances, and basement are already done. Opportunities on this coveted block are incredibly rare-only one other home backing onto the trail has sold since new! Don't wait for a builder. You can't buy new at this price with this many features (id:12220)
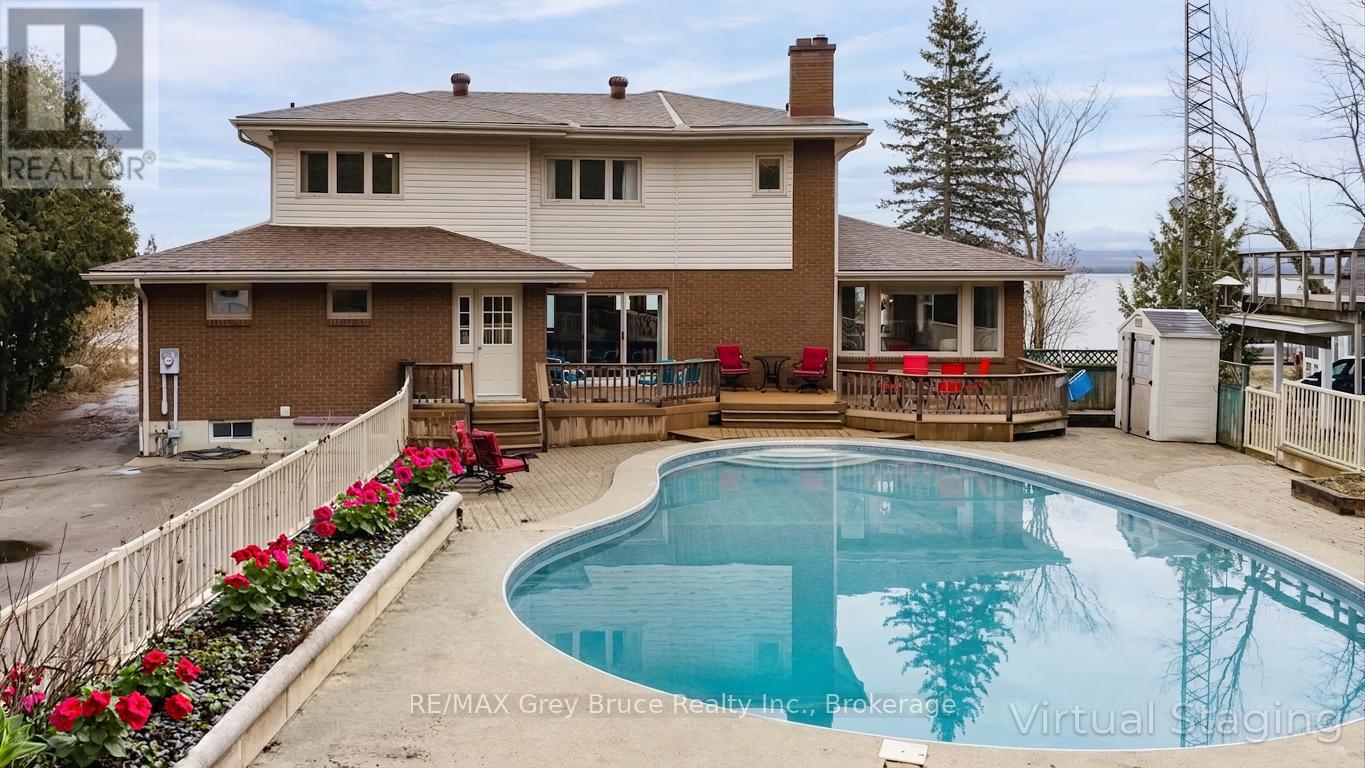
122 Cottage Lane
Georgian Bluffs, Ontario
YOU AREN'T GOING TO WANT TO MISS THIS ONE! Situated on a quiet street in a highly sought-after neighbourhood just outside the city limits, this distinguished 4 + 2 bedroom, 4-bathroom residence offers exceptional 180-degree views of Georgian Bay and a refined blend of comfort, functionality, and lifestyle appeal. The well-appointed layout is designed to accommodate both family living and entertaining, featuring generous principal rooms, a double car garage, and a spacious lower level with excellent potential for an in-law suite. The outdoor space is equally impressive, showcasing a beautifully updated inground pool and a substantial 20 X 27 detached shop, ideal for additional storage, hobbies, or workspace. Recent mechanical upgrades, including a new furnace and air conditioning system installed in 2025, provide added confidence and efficiency. This is a rare opportunity to acquire a turnkey property in a prime location offering both seasonal privacy and panoramic waterfront views. (id:12220)
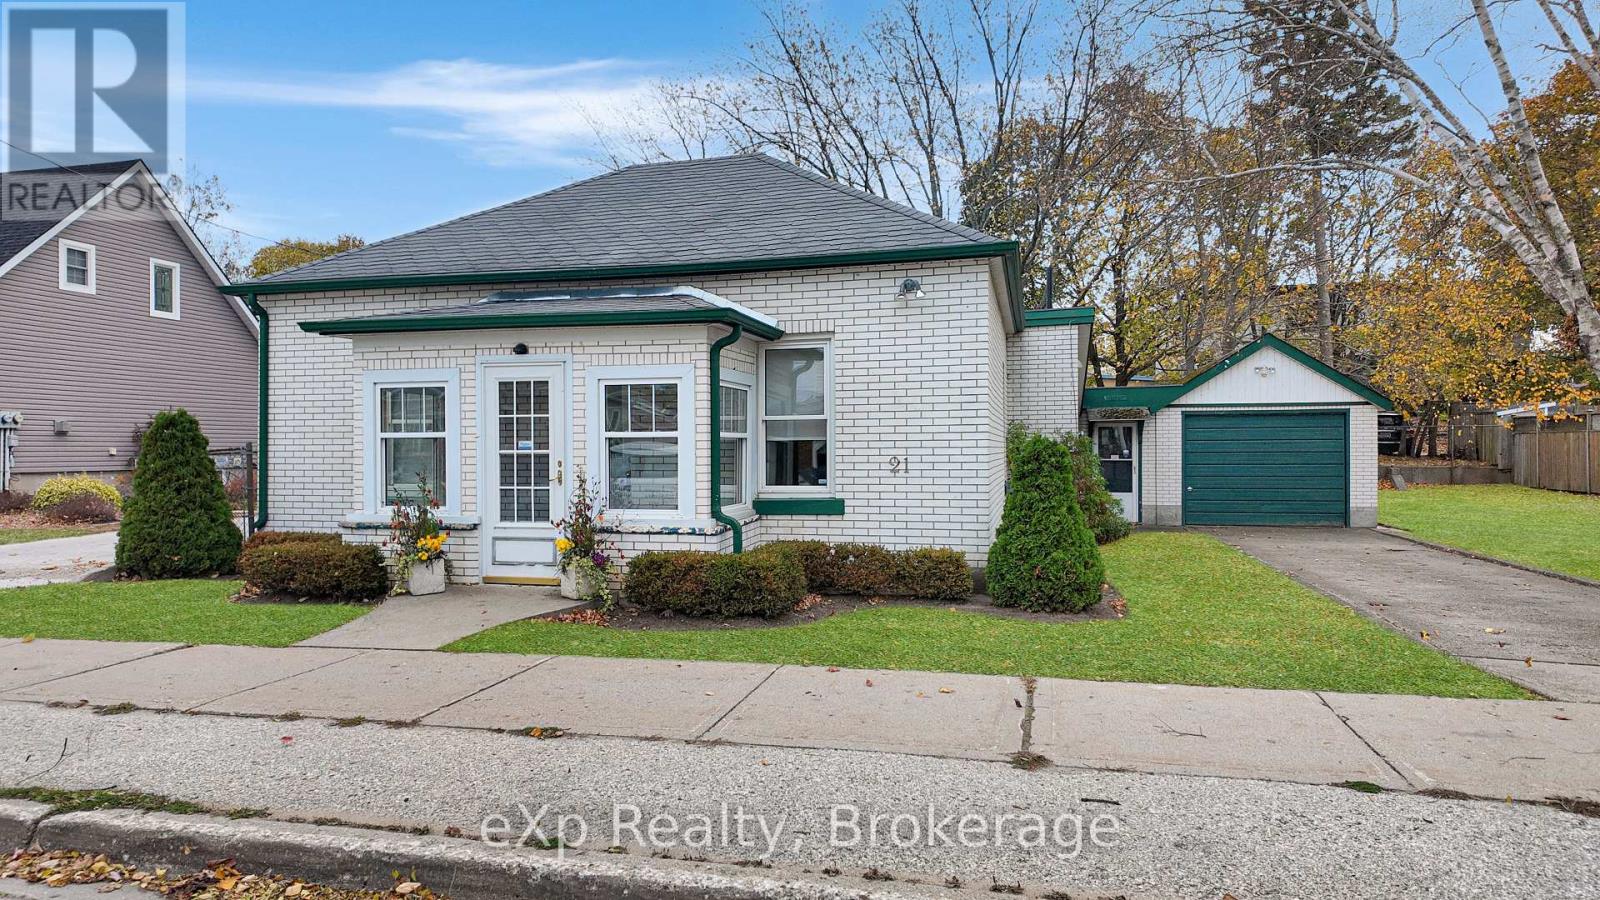
21 Grosvenor Street N
Saugeen Shores, Ontario
Looking for retail or office space? This fantastic one-level building with an attached garage is located in a high-traffic area of Southampton, just one block from the beach. It's surrounded by popular spots like The LCOB and The Walker House. Currently set up as an office, it includes a 3-piece bath, kitchenette, and sits on a prime lot. (id:12220)