


Featured Listings
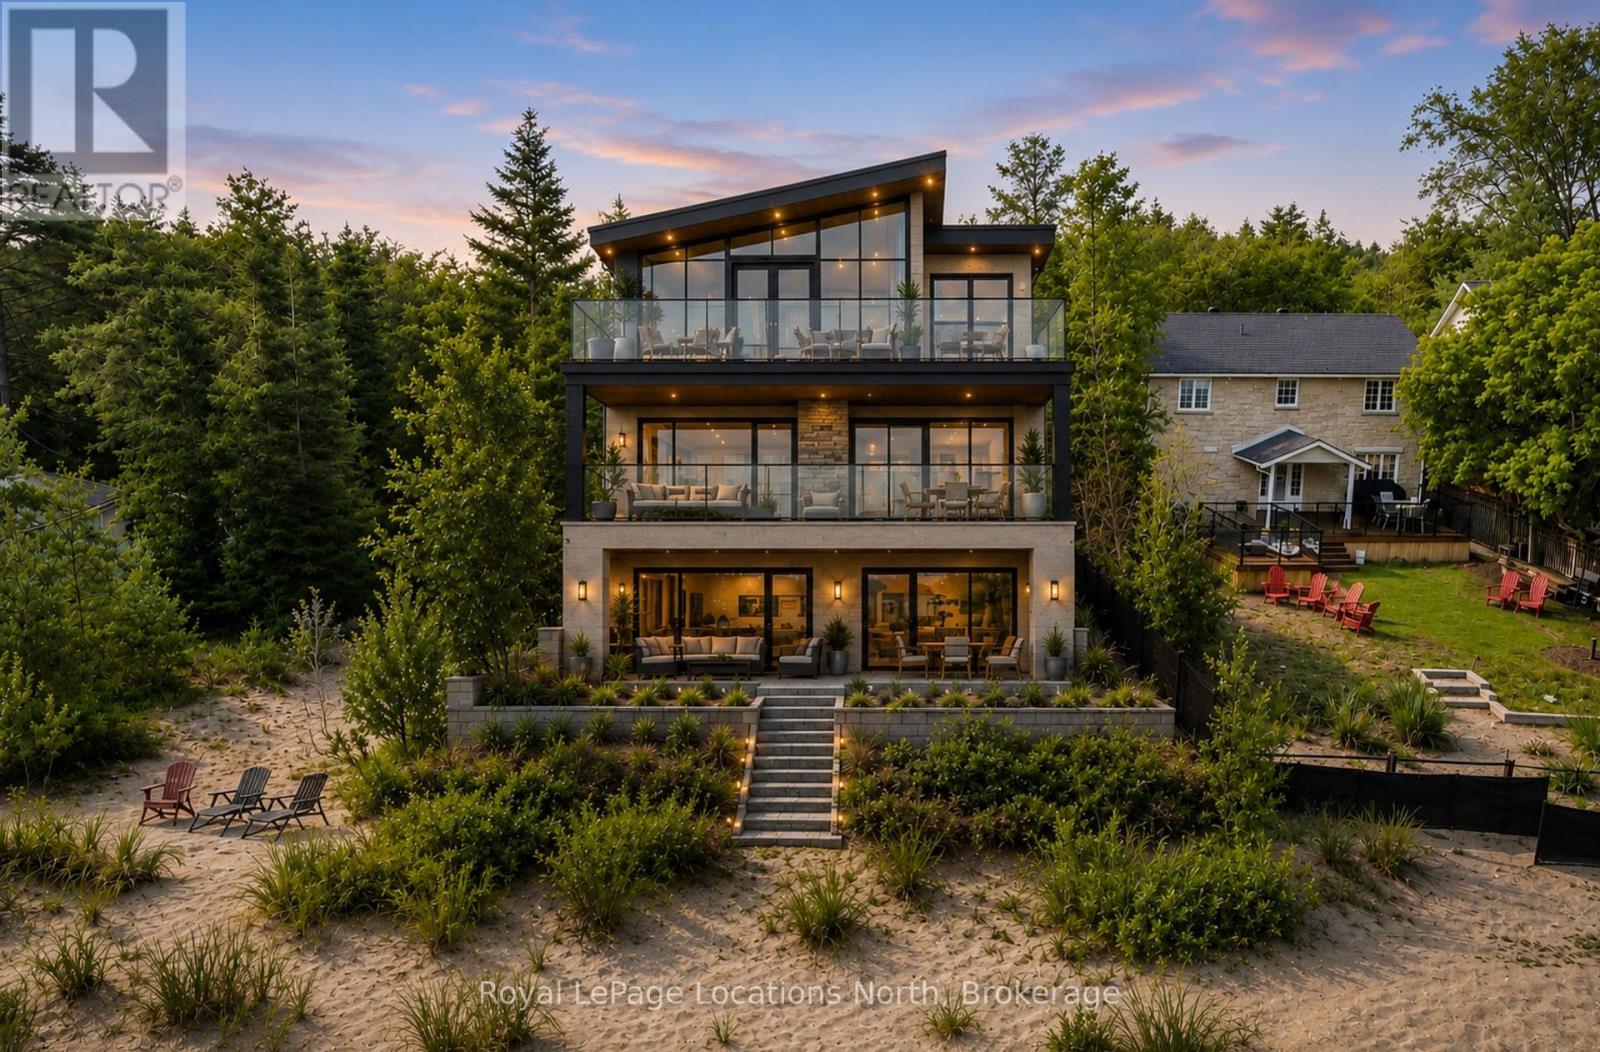
1864 Shore Lane
Wasaga Beach, Ontario
BUILD YOUR DREAM HOME on the most desirable stretch of shoreline in Wasaga. This lot is simply in a league of its own, as it is tucked along what many locals will tell you is the finest sandy beach in town, this large, private 70 x 225 ft waterfront lot delivers the kind of soft-sand, shallow-entry swimming you usually have to travel much farther to find. The current 3-bedroom, 3-piece bath cottage has that authentic, unplug-and-slow-down feel: worn-in, easy, and full of good summers, ready to serve up a few more seasons of bonfires and lazy afternoons exactly as it is. But the real story here is the land, a deep 70 x 225 ft parcel with direct frontage on some of the softest, cleanest sand in Wasaga, and sweeping views across the Bay toward Collingwood and the Blue Mountains. With that kind of depth and width, there's tremendous flexibility to design a substantial custom new build, a four-season home, or a legacy family retreat with room to spare for a garage, guest suite, or outdoor living space, all tucked into a quiet, established pocket just minutes to shops, dining, and ski country. Waterfront like this on Georgian Bay doesn't come up often, and it isn't being made again, so whether you keep the cottage character or design something entirely your own, this is a rare chance to plant roots on one of the best beaches Wasaga has to offer. (id:12220)

64 - 19 Dawson Drive
Collingwood, Ontario
ANNUAL LEASE -- Welcome to Unit 64 at 19 Dawson Drive. Tucked away in a desirable Collingwood community, this beautifully updated ground-floor condo offers 2 bedrooms, 2 bathrooms, and effortless year-round living.The bright and inviting interior features a spacious renovated kitchen, updated flooring, and two modern bathrooms. The open-concept living area is filled with natural light and leads directly to your private terrace, perfect for enjoying your morning coffee or relaxing in the sunshine.This unit includes one designated parking space, with the potential to rent a second space for an additional monthly fee.Ideally located just minutes from downtown Collingwood, grocery stores, waterfront trails, Cranberry Golf Course, public transit, and the BlueMountains, this is an excellent opportunity to enjoy everything the area hasto offer! (id:12220)
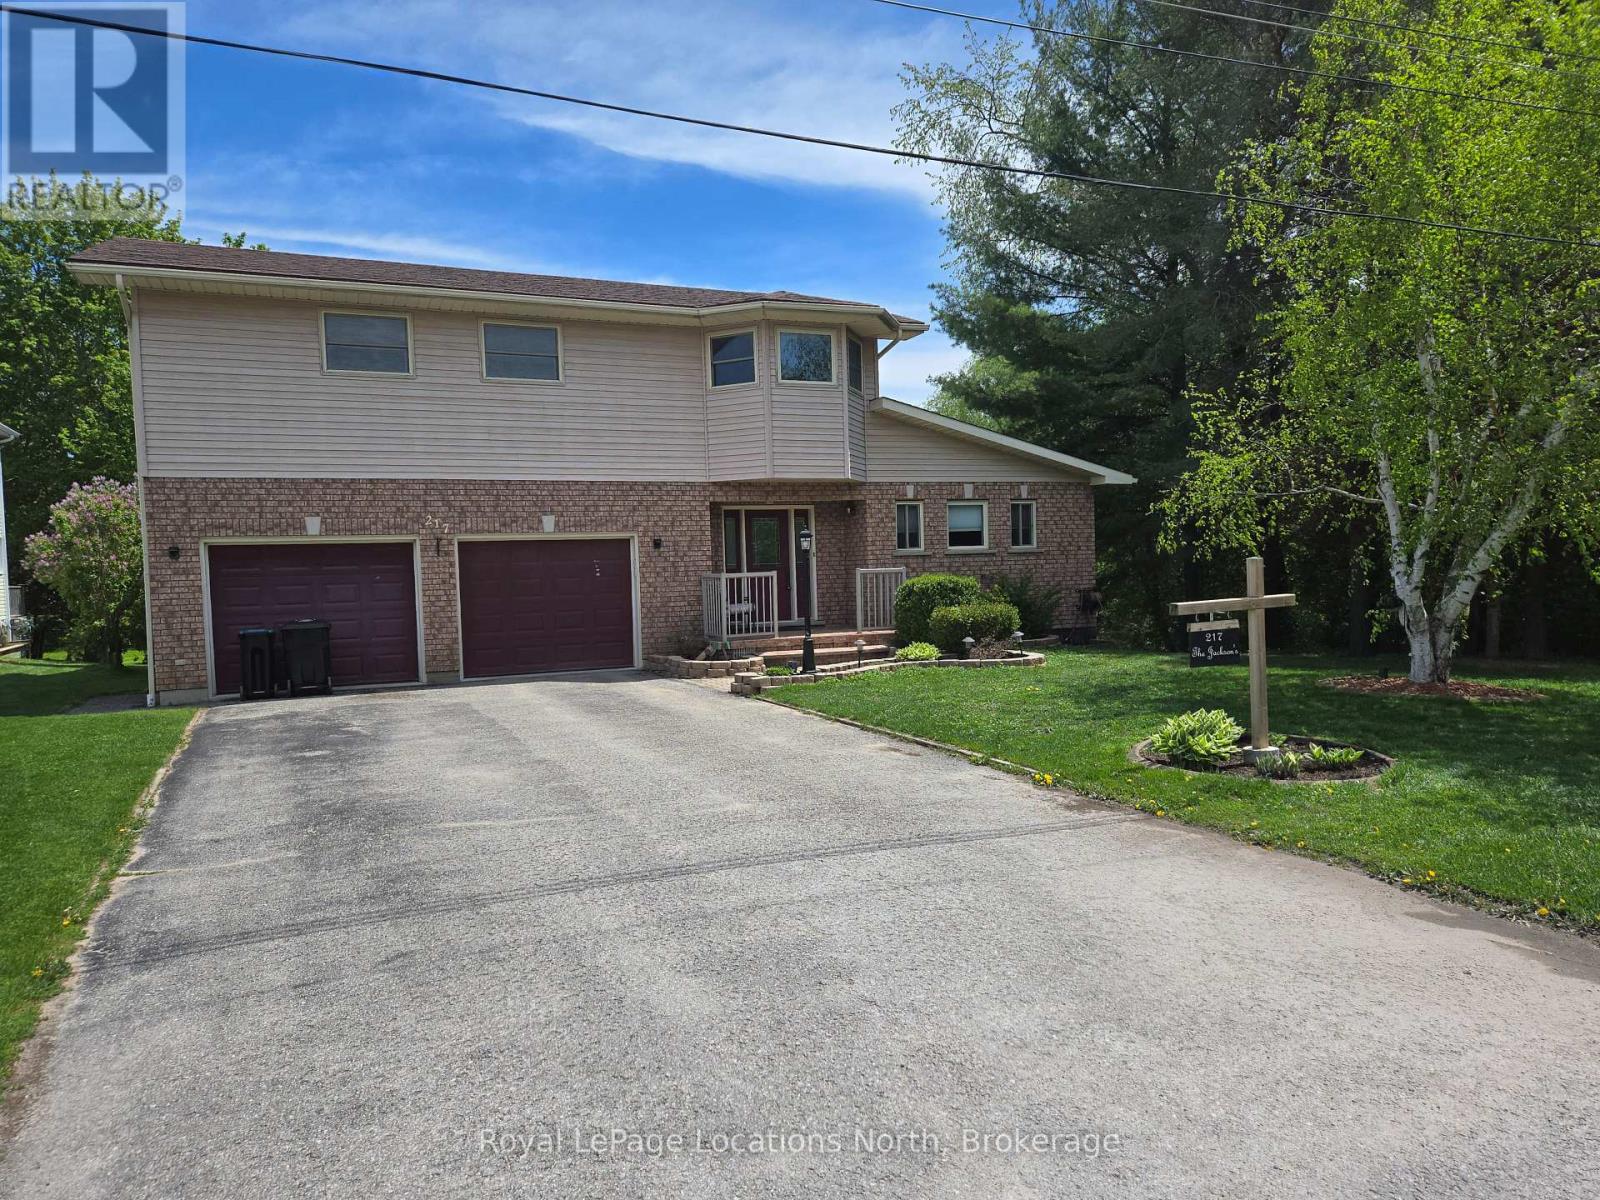
217 Dominion Drive
Clearview, Ontario
Amazing 1.4 acres located in Stayner just a short walk to downtown, shopping, schools and parks with the lamont creek flowing through the property and lots of area for gardening and includes peach, pear, plum and apple trees. These lands are home to a very versatile 2200 + sq ft dwelling with attached and insulated 2 car garage. The main floor features open concept kitchen, dining and living room area overlooking the expansive rear yard and direct access to the lartge rear deck for barbecuing and entertaining when the weather permits. The main floor also features good size primary bedroom with 5 piece ensuite which includes a jet tub. Upstairs features a TV sitting area as well as 2 bedrooms and a 4 piece bath. Additional area for entertaining can be found in the basement in the extra large recreation room plus there is also a 2 piece bath for conveniience. Be sure to check out the virtual tour. Seller is related to the listing Broker. (id:12220)
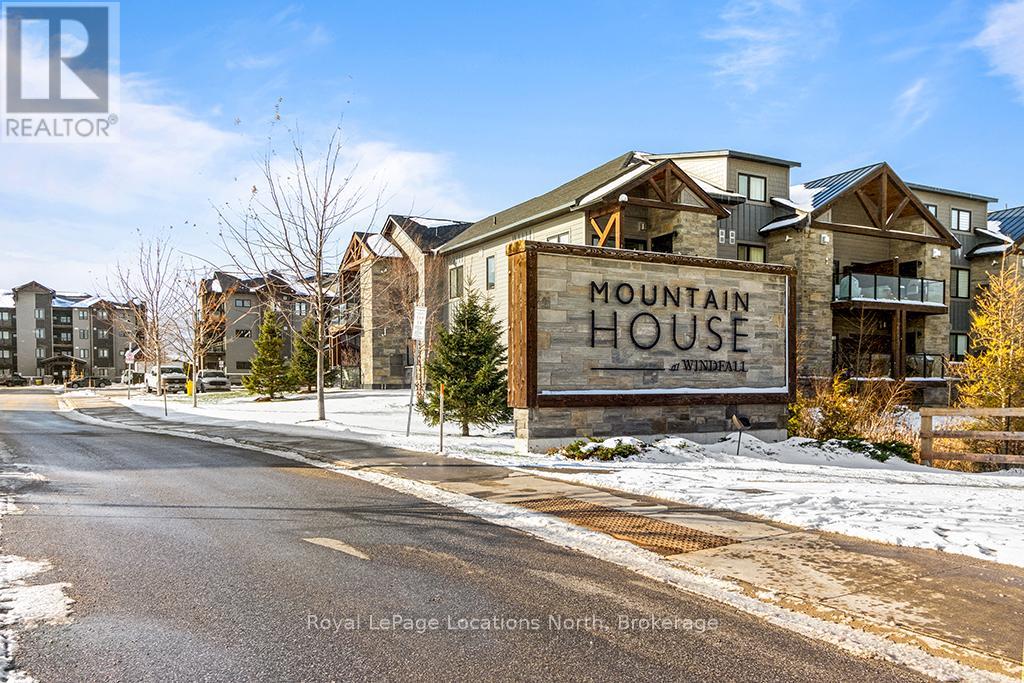
104 - 10 Beausoleil Lane
Blue Mountains, Ontario
WELCOME TO MOUNTAIN HOUSE - Turn-Key Four-Season Living! Experience the comfort, convenience and lifestyle of Mountain House in this beautifully furnished 2-bedroom, 2-bathroom ground-floor condo in the desirable Encore Building. Offering true turn-key living, this stylish residence is fully furnished and ready to enjoy from day one. The bright, open-concept interior features a modern kitchen with built-in appliances, contemporary finishes and seamless flow into the dining and living areas. A cozy gas fireplace creates the perfect après-ski atmosphere, while the spacious primary bedroom offers a comfortable retreat at the end of the day. Step outside to your private covered patio with gas BBQ connection-perfect for morning coffee, outdoor dining or relaxing after a day of mountain adventures. Ground-floor living also means easy access without the need for elevators or stairs. Additional features include in-suite laundry, a generous storage closet, one dedicated parking space and convenient visitor parking. Life at Mountain House extends well beyond your front door. Enjoy access to Zephyr Springs, the community's resort-style amenity area featuring year-round heated outdoor pools, hot tub, sauna, fitness and wellness spaces, along with the beautifully designed Après Lodge. Ideally located just minutes from Blue Mountain Village, South Base Lodge, downtown Collingwood and Georgian Bay, you'll have easy access to skiing, hiking, biking, dining, shopping, entertainment and the area's many four-season attractions. Relax at Scandinave Spa, explore the extensive trail network or spend the day at the beach-all close to home. Whether you're looking for a weekend retreat, a four-season residence or an investment opportunity, this turn-key Mountain House condo offers an exceptional opportunity to enjoy the Blue Mountain lifestyle in comfort and convenience. (id:12220)
504543 Grey Road 1
Georgian Bluffs, Ontario
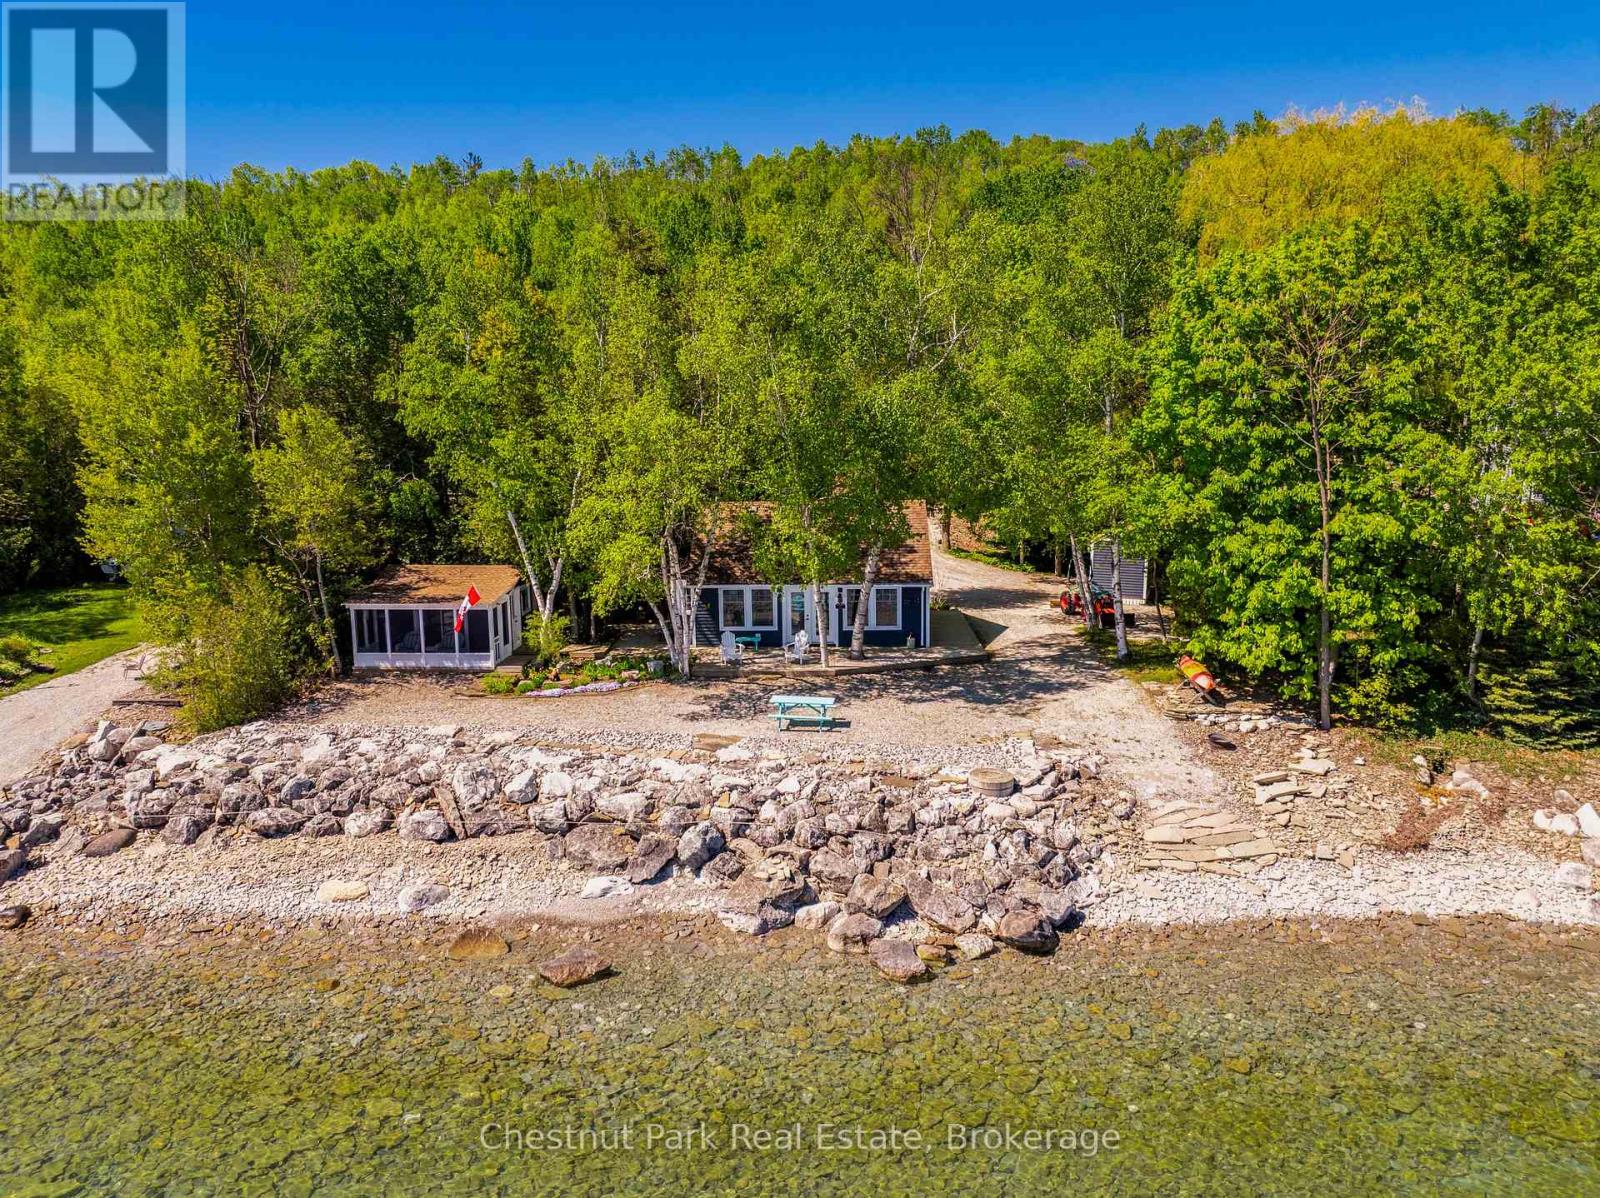
Welcome to your Year Round captivating Cottage on the beautiful shores of Georgian Bay! Located on the well known and highly desirable Grey Rd 1 (Island View Drive), be prepared to make fabulous memories with family, friends and neighbours watching sunrises, enjoying summer water sports, spectacular fall colour tours and cozy winter get-a-ways. This thoughtfully and completely renovated cottage with 2 bedrooms, 4pc bath, open concept kitchen, dining and living spaces are designed to maximize comfort and water views. Multiple updates including windows, plumbing, wiring, decking, kitchen, bathroom, laundry & more. It really is all about the Views - Decks - 100 ft of natural shoreline! Looking for more space, add in a fully renovated 16' X 18' additional 3 season bunkie with large comfortable bedroom, 2 pc bath, laundry and screened in sun porch. A true treat for you or your guests! This place has it all ... along with two extra storage sheds (12' x 8' in 2015 and 13' x 9' in 2016) for your year round toys, with colour matched siding to the house and bunkie. A lovely terraced property full of landscaped features, gardens and several clearings for abundant parking. Even comes with a Kioti Tractor! You will love this property the moment you arrive with all the charm, functionality and comfort you would come to expect. Just come and enjoy! A true "Turn Key" GEM not to be missed. (id:12220)
505107 Grey Road 1
Georgian Bluffs, Ontario
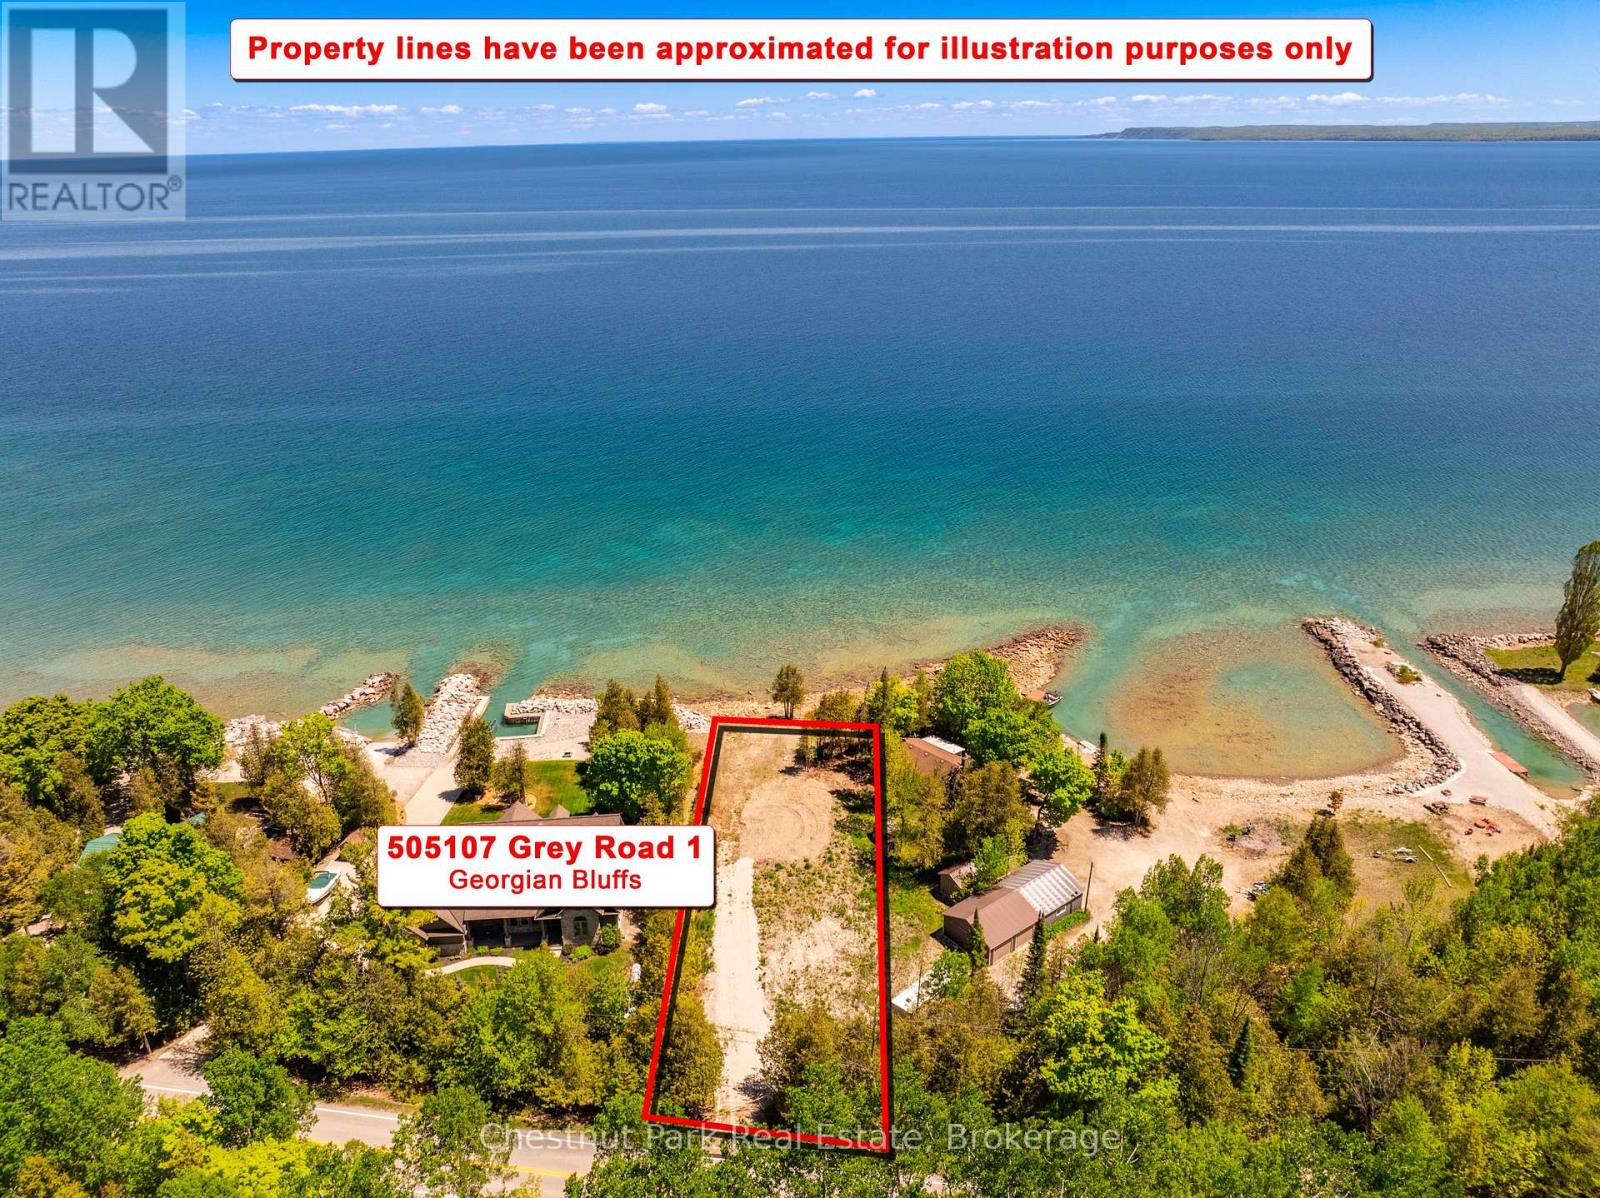
A rare find .... A must see! Looking to create that special year round home or cottage on a remarkable waterfront lot located along Grey Rd 1 (Island View Drive) in Georgian Bluffs, then you have found the perfect spot. Offering @ 74 ft of breathtaking sparkling shoreline on Georgian Bay, this prime property provides a wonderful blank canvas helping to inspire your building design to suit your personal lifestyle. This building lot has already been cleared, the driveway installed and all survey bars / stakes are visible around the 4 corners of the property. Easy water access, breathtaking sunrises and the opportunity to place your personal stamp on your project. Just imagine waking up to new sights and sounds in every season. Conveniently located near local amenities, golf courses, Cobble Beach Resort & Spa plus so many year round recreational opportunities. Seller has even prepared preliminary site and building plans for the property! Vacant lots of this caliber are increasingly scarce while offering so much potential. Invest in this sought after location and don't miss your chance to own a piece of waterfront paradise, bringing your vision to life. (id:12220)
280134 Sideroad 15
Georgian Bluffs, Ontario
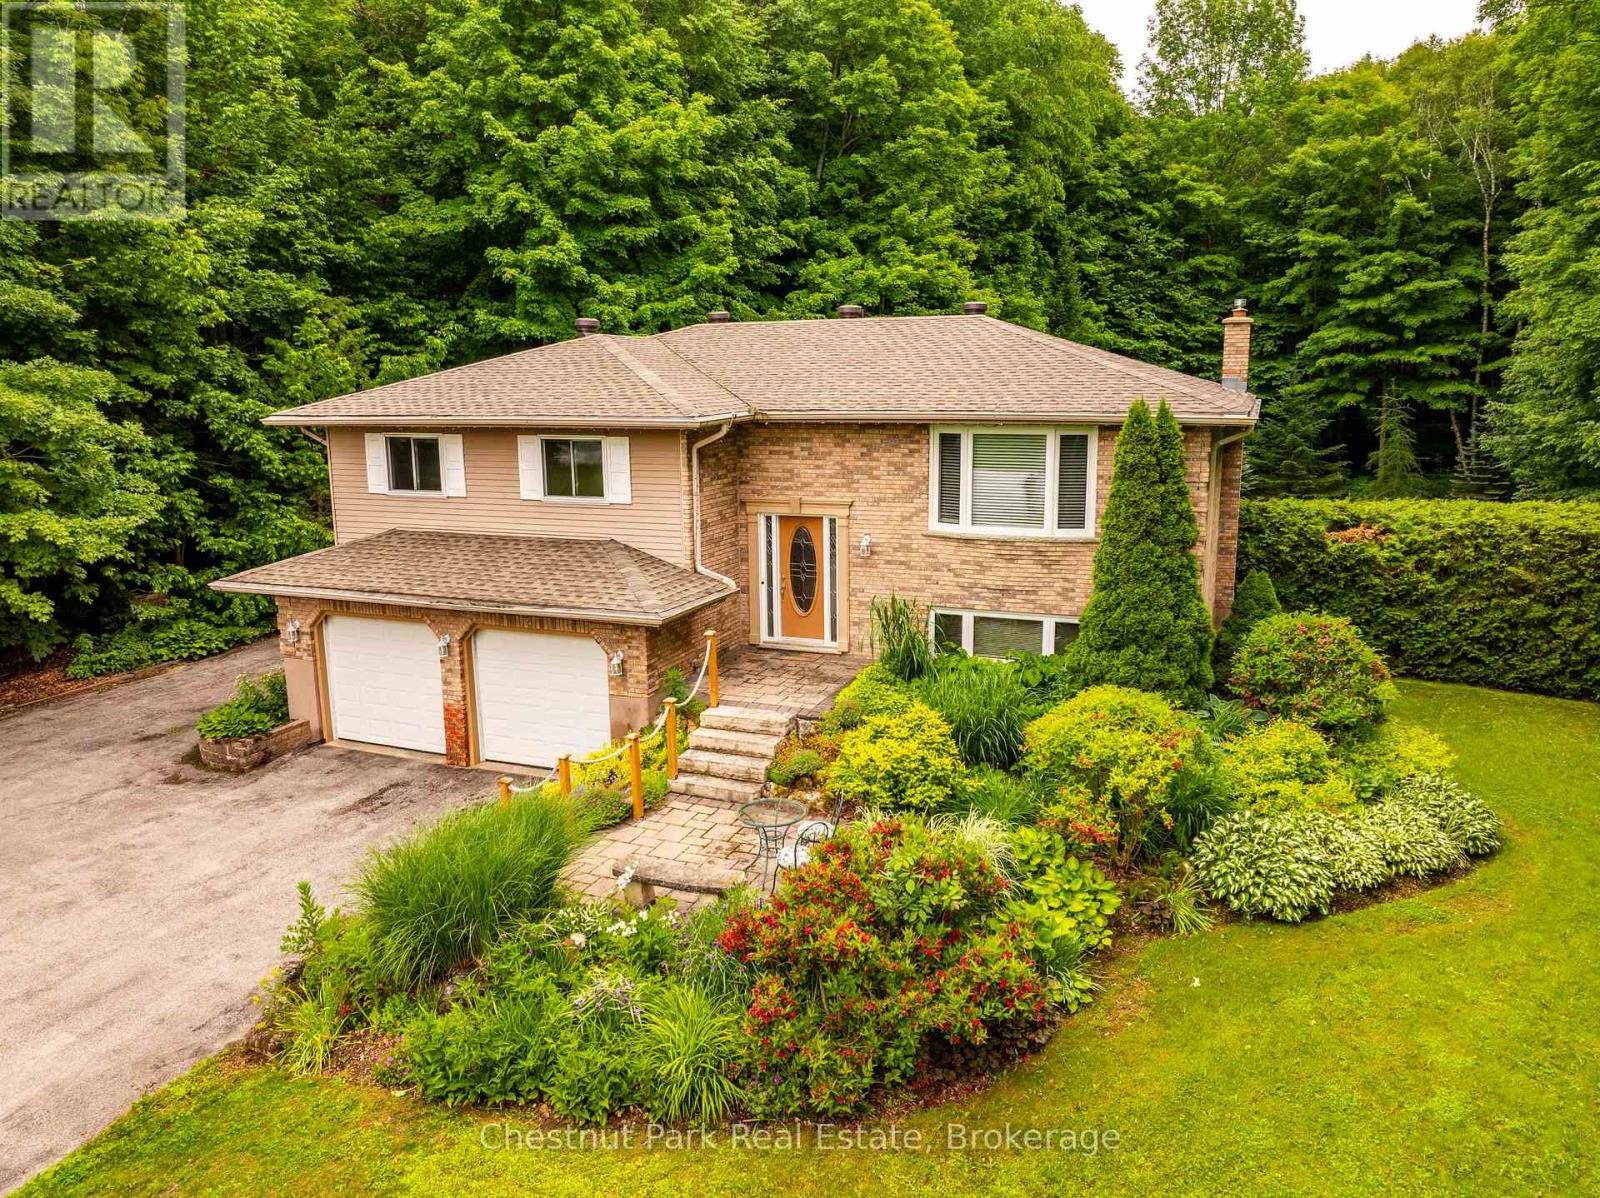
Welcome to this well-maintained Raised Bungalow offering over 2300 SF of total living space. With 3 bedrooms, 2 full bathrooms, it is a wonderful opportunity to enjoy peaceful country living on 1.9 acres, just minutes from town. The double car garage features a built-in workbench and direct access into the home. The bright kitchen opens to the dining area with a walkout to the large deck overlooking beautiful gardens, mature landscaping and a private treed backyard. The inviting living room is filled with natural light from the large picture window. You will find three spacious bedrooms, each with ample closet space. The primary bedroom enjoys semi-ensuite privileges to the updated 4-piece bathroom featuring a walk-in shower. The finished lower level offers a cozy rec room with a gas fireplace and walkout to the patio and backyard. An adjoining office area could easily convert to a 4th bedroom, thanks to its large closet and big window. This level also includes a second full bathroom with a hydrotherapy jetted tub, laundry area and a practical mudroom with extra storage and convenient access to the yard; ideal for kids, pets or gardening. Outside, you'll appreciate 3 storage sheds, providing plenty of room for lawn equipment, snowmobiles, bikes, tools or seasonal toys. Gather around the fire pit for evenings under the stars, surrounded by stunning perennial gardens. This property is serviced by a well and septic system and offers the peaceful setting you've been looking for. Roof 2022. Located just around the corner from Shallow Lake, you'll enjoy the small town cafe, corner store with LCBO, arena and other local amenities, all while being less than 10 minutes from Owen Sound. A wonderful opportunity to enjoy country living without sacrificing convenience. Come see it for yourself! (id:12220)
335 6th Avenue W
Owen Sound, Ontario
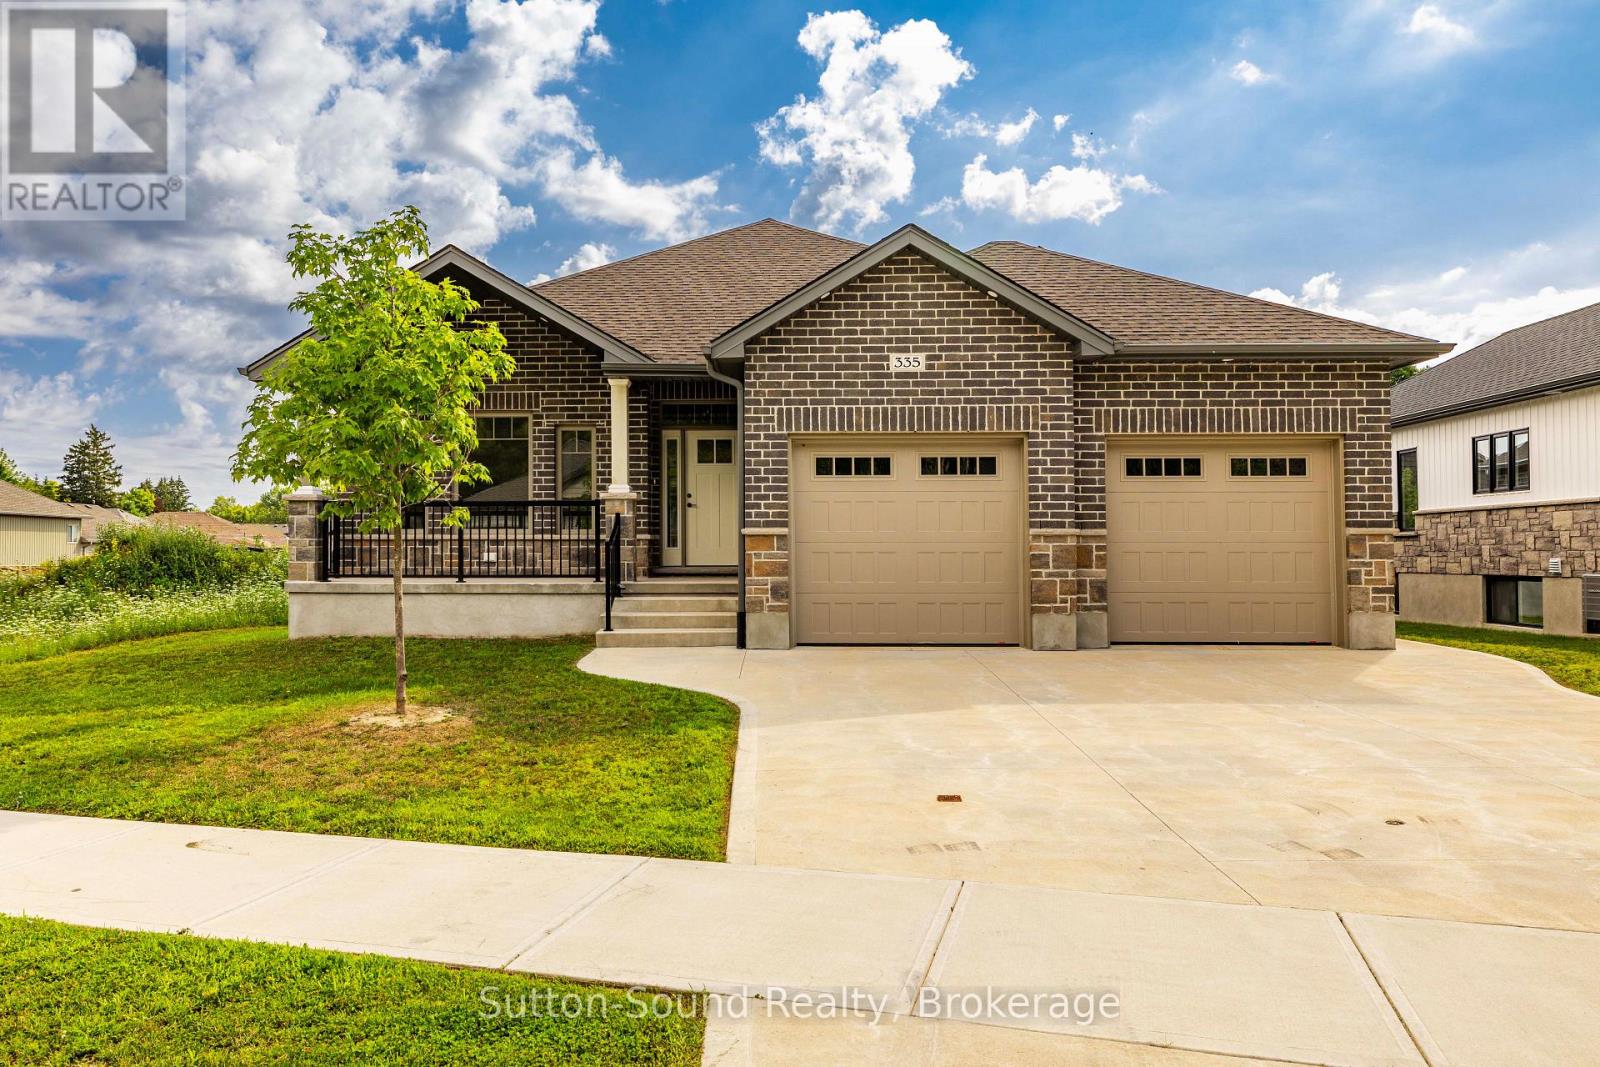
Welcome to this beautiful 4-bedroom, 3-bathroom bungalow located in the desirable Woodland Estates. Offering 1,552 square feet on the main floor, this home features 2 bedrooms upstairs and 2 additional bedrooms on the lower level. The open-concept great room boasts 9' ceilings, a gas fireplace, abundant cabinetry, quartz countertops, a large kitchen island, and patio doors that lead to a 10' x 21' partially covered deck with stairs down to the fully sodded yardperfect for entertaining. The spacious primary bedroom includes a walk-in closet and a luxurious 5-piece ensuite with quartz countertops, a tiled shower, and a free-standing tub. The main floor also offers a convenient laundry/mudroom complete with cabinets and countertop. Hardwood flooring runs throughout the main living areas, with ceramic tile in the foyer, bathrooms, and laundry room. Downstairs, the lower level features 8'6" ceilings (excluding duct areas), a large family room, two well-sized bedrooms, a 3-piece bath, and a generous utility room. The exterior showcases Shouldice Stone all around, a covered front porch, a double car garage, a concrete driveway, and a cement walkwaymaking this home as impressive outside as it is inside. (id:12220)
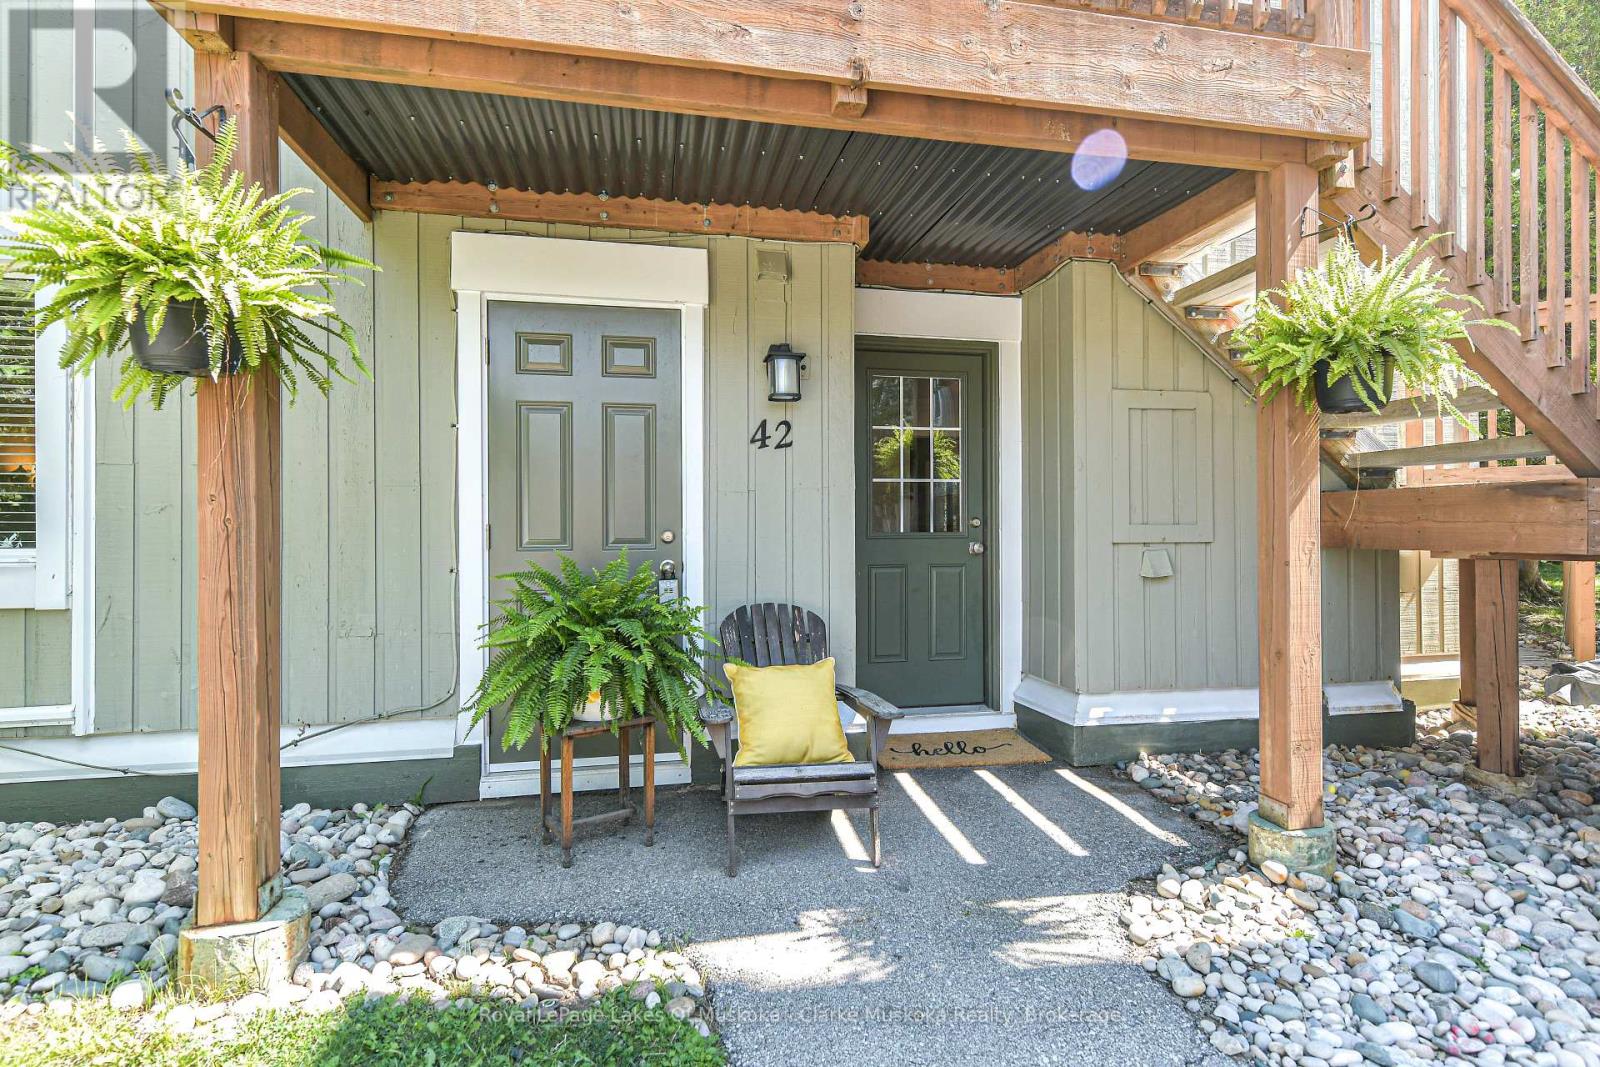
42 - 19 Dawson Drive
Collingwood, Ontario
Welcome to this beautifully updated 2-bedroom, 2-bathroom condo in an ideal Collingwood location. Freshly painted throughout with new vinyl laminate flooring (2025), this inviting home offers a comfortable layout with thoughtful updates throughout. The kitchen features quartz countertops and new backsplash (2026), while both bathrooms have been recently renovated within the last 2 years. The spacious primary bedroom includes a renovated 4-piece ensuite and a built-in closet organizer. The wett-certified fireplace adds a cozy touch to the living space. Beyond the condo itself, the location is hard to beat. The public beach and waterfront are just a 3-minute walk away, with a boardwalk connecting you to downtown Collingwood in approximately 15 minutes. Cranberry Golf Course and restaurant are also within a short walk, while Blue Mountain is only a 10-minute drive away. A great opportunity to enjoy the best of Collingwood, the waterfront and Blue Mountain, all within easy reach. (id:12220)
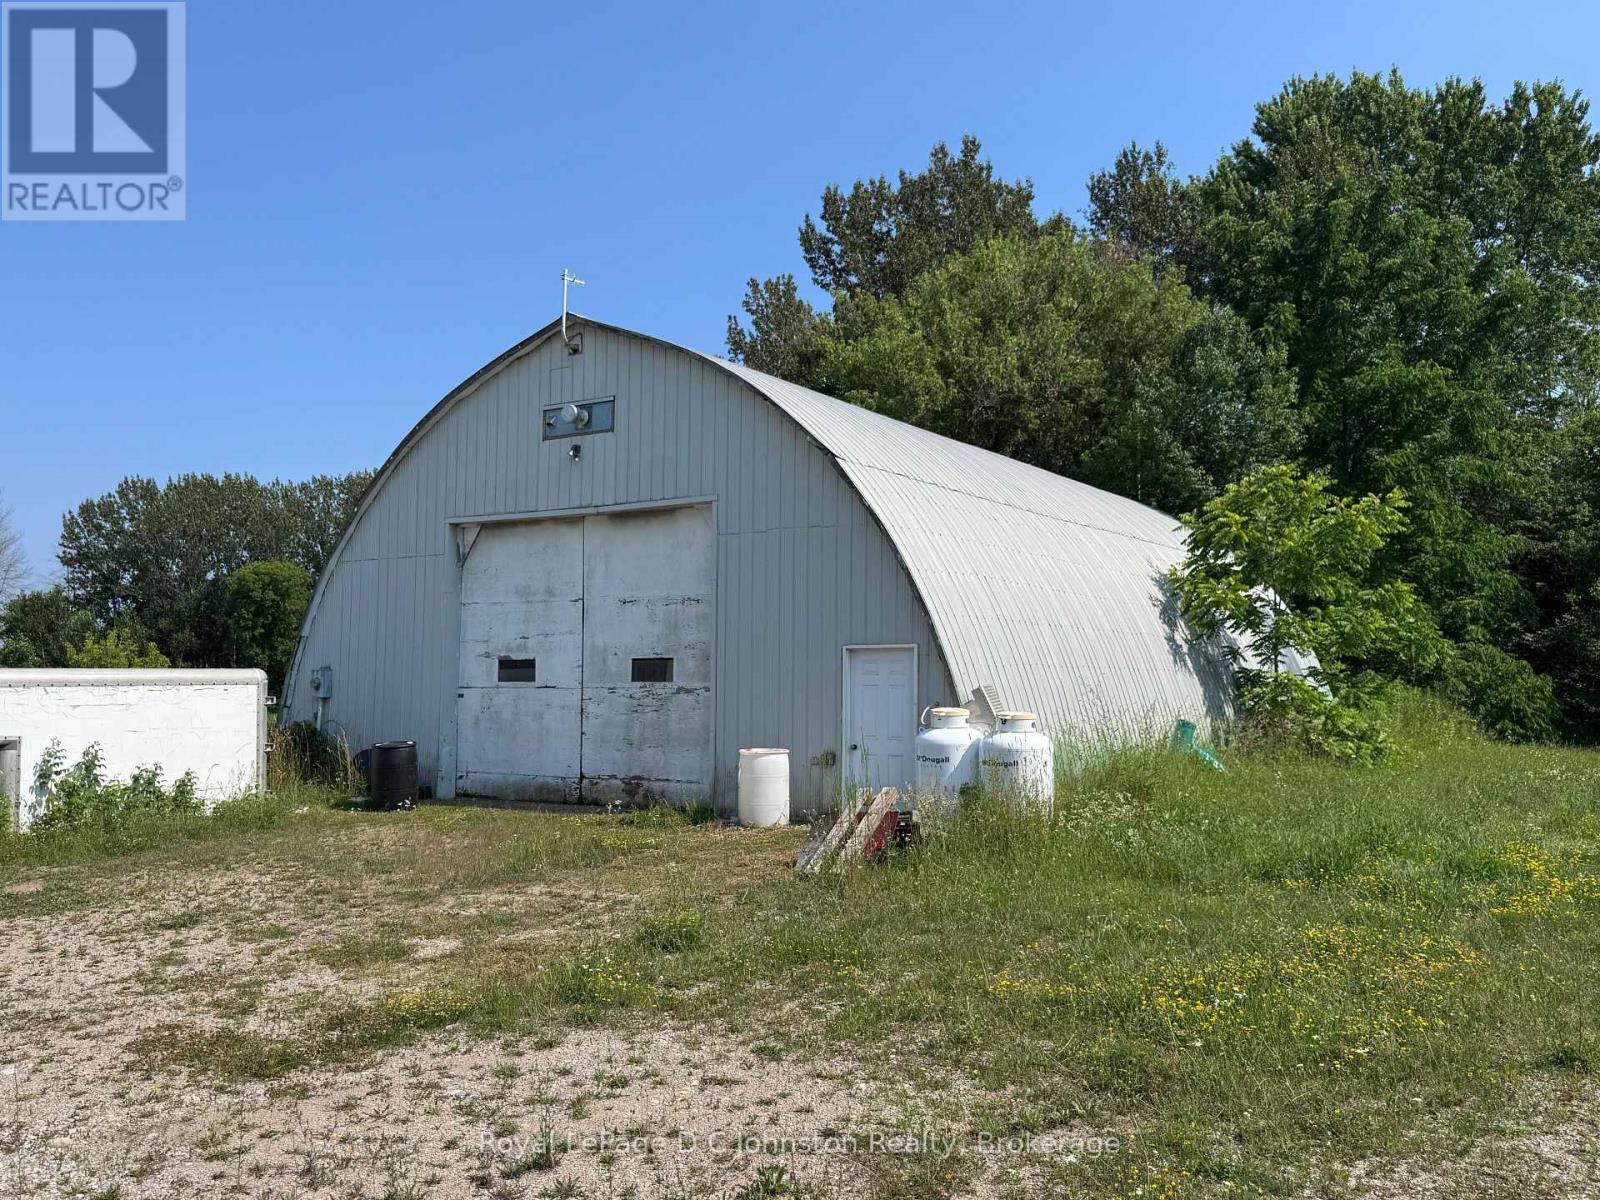
327 Bruce 40 Road
Arran-Elderslie, Ontario
Welcome to an incredible commercial opportunity in the heart of Grey and Bruce Counties! Situated on a 50' x 210' lot along a paved road in the Hamlet of Dobbinton, this property offers the ideal central location to launch, expand, or store operations for your business. The highlight of the property is a massive 40' x 60' insulated "Quonset" style steel sided building featuring 21' high ceiling that maximize vertical space. Inside, you will find an 18' x 40' loft ideal for storage. Equipped with 100 amp electrical service and an efficient propane fired tube-style heater, this fully functional shop keeps you working comfortably year-round. Flexible Hamlet Commercial zoning opens up a wide array of potential commercial and industrial uses, making it a rare find for entrepreneurs, contractors, or hobbyists looking for a versatile headquarters. Plenty of local residents to help make this a safe and secure location for your business. (id:12220)
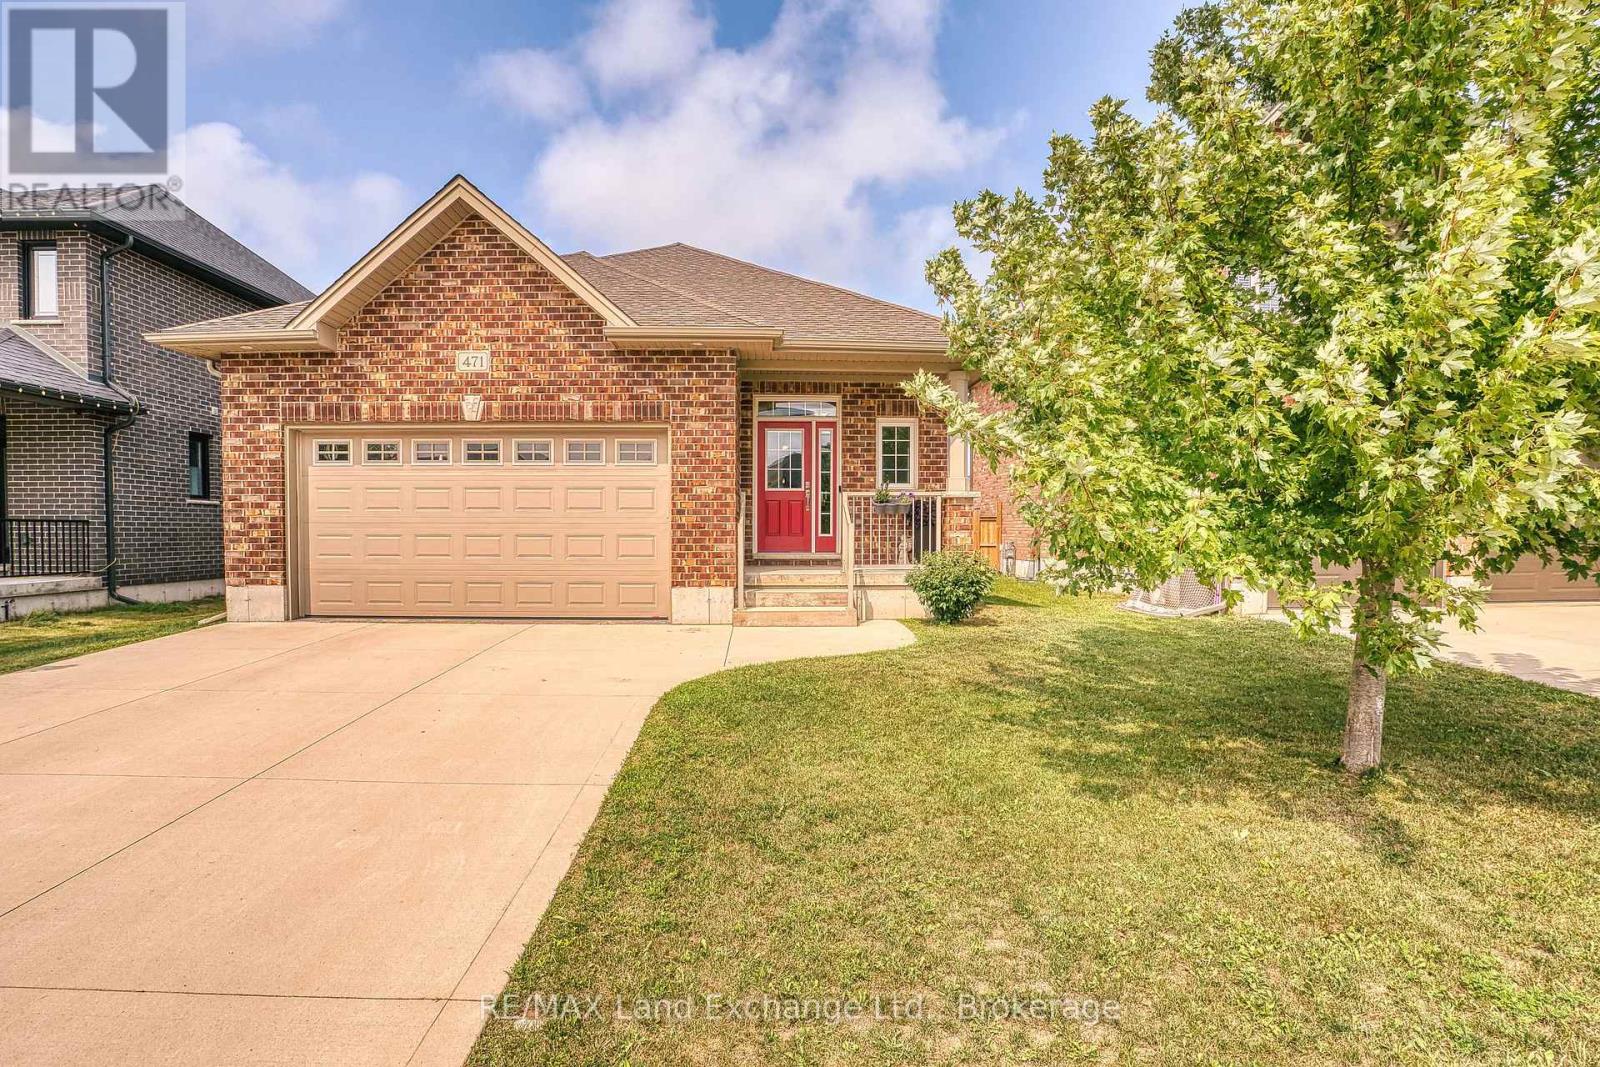
471 Devonshire Road
Saugeen Shores, Ontario
There is something to be said for a home that simplifies everyday life. Offering approximately 1,417 square feet of comfortable, one-level living, this 2-bedroom, 2-bathroom bungalow is a great option for first-time buyers, downsizers, or anyone looking for a newer home with a manageable footprint and a convenient Port Elgin location. Inside, the bright and practical layout provides everything you need on one floor. The kitchen offers plenty of workspace along with additional cabinetry for extra storage, while the adjoining living and dining spaces create an easy setting for everyday living and entertaining. Two bedrooms include a comfortable primary suite with its own ensuite, providing a little extra privacy at the end of the day. Outside, the fully fenced backyard extends your living space with a deck for summer dinners, morning coffee, or simply relaxing outdoors. One of the property's best features is found just beyond the fence, where a local walking trail provides an easy connection for morning walks, bike rides, dog walks, or an active lifestyle without having to get in the car. An attached garage adds everyday convenience, while the location puts shopping, restaurants, parks, recreational amenities, trails, and Northport Elementary School all within easy reach. Whether you're looking to step into homeownership, streamline your current lifestyle, or find a home that offers just the right amount of space, this well-kept bungalow offers an appealing combination of newer construction, practical living, outdoor space, and everyday convenience. (id:12220)
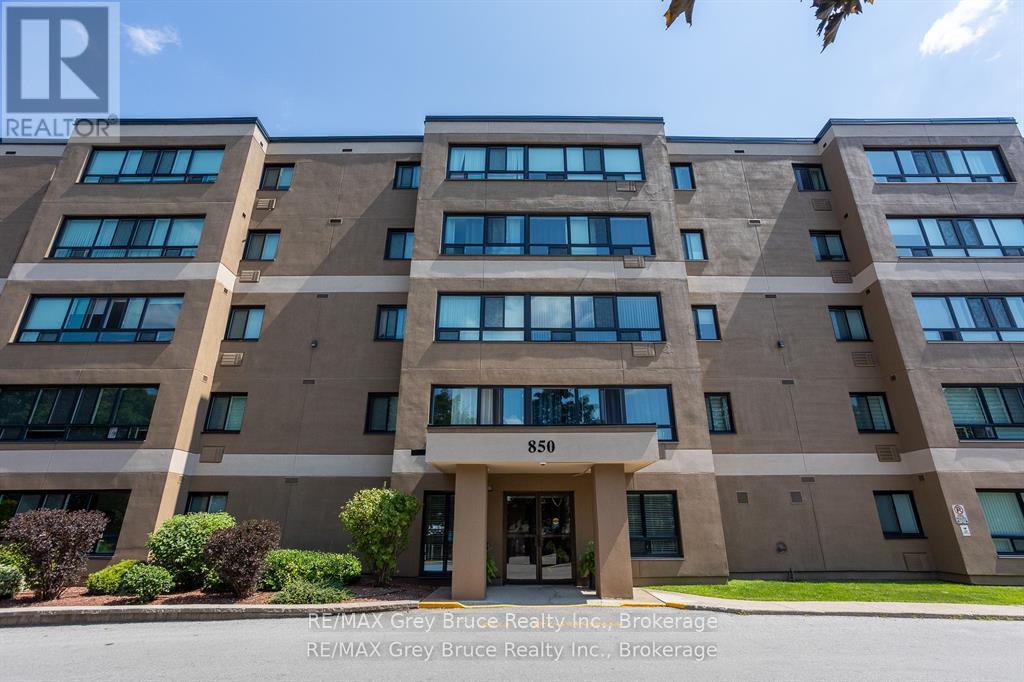
502 - 850 6th Street E
Owen Sound, Ontario
Bright and spacious top-floor corner unit in Heritage Tower, offering plenty of natural light and open views on the edge of Owen Sound. The open living and dining area provides a comfortable space for everyday living and entertaining, with large windows bringing in plenty of sunshine.The unit has been fully updated with engineered hardwood flooring, quartz countertops, custom cabinetry, stainless steel appliances, and fresh paint throughout. The modern bathroom features a walk-in shower, while the spacious primary bedroom offers double closets. The second bedroom provides flexibility for guests, a home office, or den. Additional features include in-unit laundry and numerous updates, making this a convenient move-in-ready option. Heritage Tower is conveniently located close to shopping, parks, and everyday amenities, while offering the low-maintenance lifestyle of condo living.A well-maintained and updated top-floor unit in a convenient Owen Sound location. (id:12220)