


Featured Listings
477 Ridge Street
Saugeen Shores, Ontario
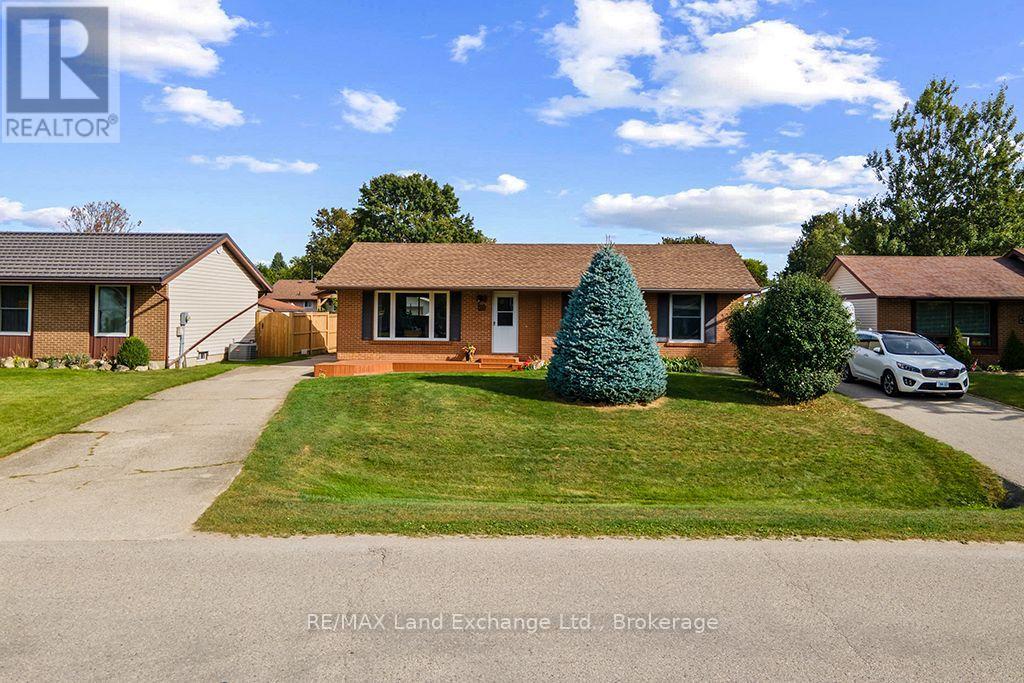
Welcome to this lovely, well-maintained bungalow in the heart of Port Elgin, ideally located close to schools, daycare centres, shopping, and other amenities. Enjoy the convenience of being within walking distance to scenic trails and the beautiful sandy beach. Situated on a generous lot with mature landscaping, this property offers plenty of outdoor space to enjoy. Garden sheds provide convenient storage for outdoor furniture, tools, and other seasonal items. Inside, the home features a functional kitchen with practical custom cabinetry. The dining and living rooms are filled with natural light and feature gleaming hardwood floors, creating a warm, inviting atmosphere. The spacious primary bedroom was originally two bedrooms and could easily be converted back to provide additional bedroom space if desired. The second bedroom is also generously sized, and a four-piece bathroom completes the main floor. The finished basement provides excellent additional living space, featuring a comfortable family room with a gas fireplace, workshop, utility room, den/flex room, two-piece bathroom, and laundry room. With its versatile layout, this home offers plenty of options to suit a variety of buyers. Ideal for retirees, families, or investors, the property may also offer potential for a duplex conversion, subject to municipal approvals and the buyer's own due diligence. The backyard is easily accessible from the rear of the home, while the detached 12' x 12' garage provides additional storage and workspace. The concrete driveway offers ample parking for family and guests. The current owners have cared for the property with pride, completing updates as needed over the years. Pride of ownership is evident throughout. Quick possession is available if required. Don't miss the opportunity to make this lovely Port Elgin bungalow your new home or investment property. Call today to arrange your private viewing! (id:12220)
122459 Grey Road 5
Georgian Bluffs, Ontario
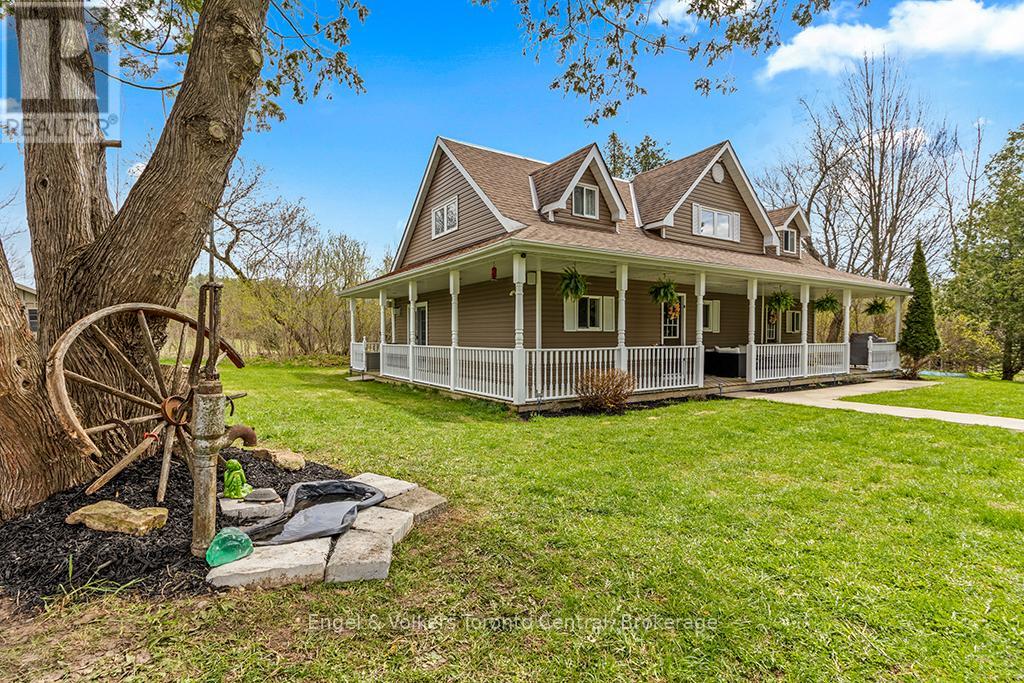
Are you looking for the ultimate combination of privacy, acreage, and modern utility just seconds from town? Well-located at the edge of Owen Sound in the desirable Waverley Heights area, this stunning 27-acre parcel offers a rare opportunity to own a private nature retreat only a one-minute drive from city limits. At the heart of the property sits a beautifully renovated 2-storey farmhouse that perfectly balances historic charm with contemporary comfort. You can relax the day away on the large wrap-around porch or head inside to enjoy two spacious living areas, each featuring its own cozy gas fireplace. The functional kitchen flows into a large dining room with French doors that open to the patio, while the main floor adds convenience with a laundry room and a full bathroom. Upstairs, the home features large, sun-filled bedrooms and a second full bathroom complete with a double vanity. For the hobbyist, entrepreneur, or collector, the property features a spectacular new 40'x30' detached shop. This high-spec building is designed for year-round use with efficient in-floor heating and bright, durable Trusscore walls throughout. With three bay doors, equipment access is seamless, and the massive 16'x40' unfinished loft provides incredible potential for a home office, gym, or additional studio space.The land itself is an outdoor enthusiast's paradise. Backing onto a lush greenbelt, the acreage features 1km of private, groomed trails perfect for ATVs, snowmobiling, cross-country skiing, or peaceful morning snowshoeing. Tucked back off the road for maximum serenity, this property offers the space you've been dreaming of with the shop you've always wanted. Whether you're looking to run a business from home or simply enjoy your own private forest, this is a property that truly has it all. (id:12220)
122 Cottage Lane
Georgian Bluffs, Ontario
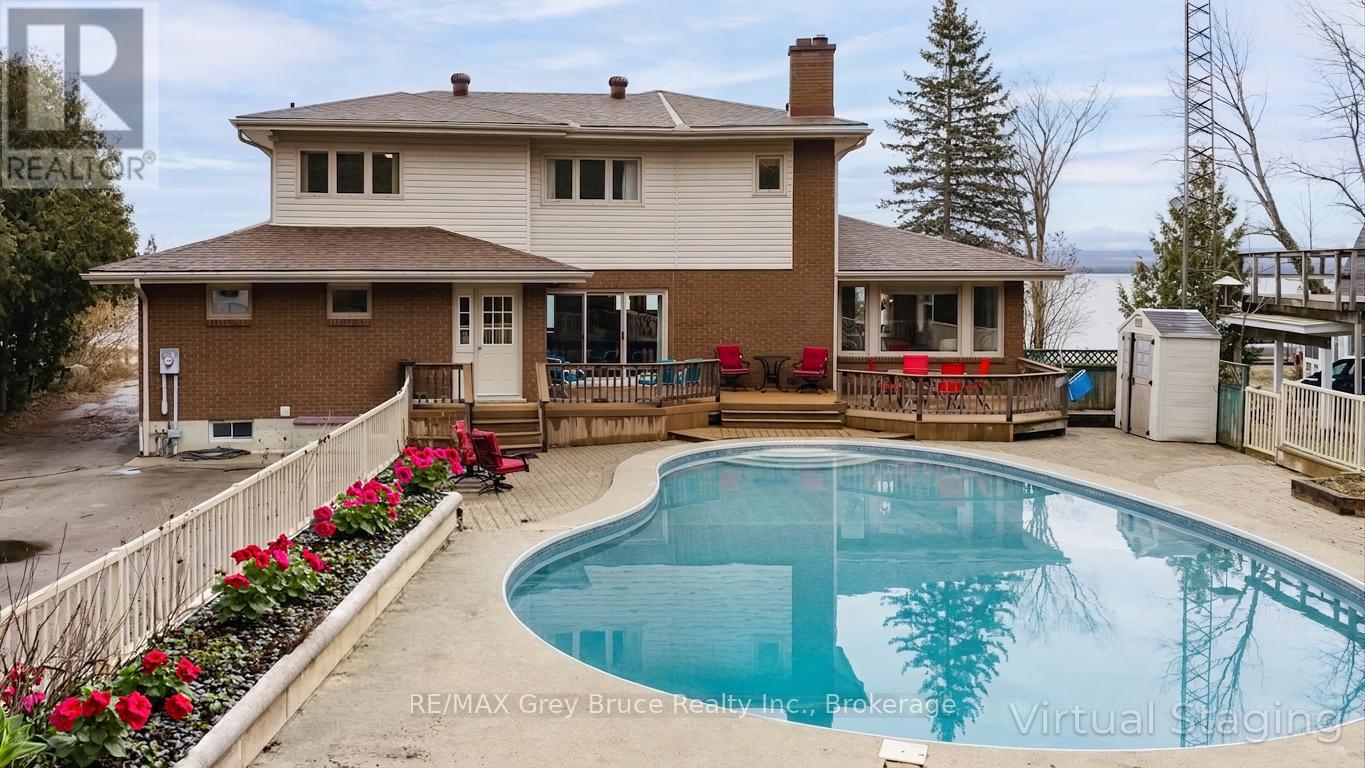
YOU AREN'T GOING TO WANT TO MISS THIS ONE! Situated on a quiet street in a highly sought-after neighbourhood just outside the city limits, this distinguished 4 + 2 bedroom, 4-bathroom residence offers exceptional 180-degree views of Georgian Bay and a refined blend of comfort, functionality, and lifestyle appeal. The well-appointed layout is designed to accommodate both family living and entertaining, featuring generous principal rooms, a double car garage, and a spacious lower level with excellent potential for an in-law suite. The outdoor space is equally impressive, showcasing a beautifully updated inground pool and a substantial 20 X 27 detached shop, ideal for additional storage, hobbies, or workspace. Recent mechanical upgrades, including a new furnace and air conditioning system installed in 2025, provide added confidence and efficiency. This is a rare opportunity to acquire a turnkey property in a prime location offering both seasonal privacy and panoramic waterfront views. (id:12220)
11325 26 Highway
Collingwood, Ontario
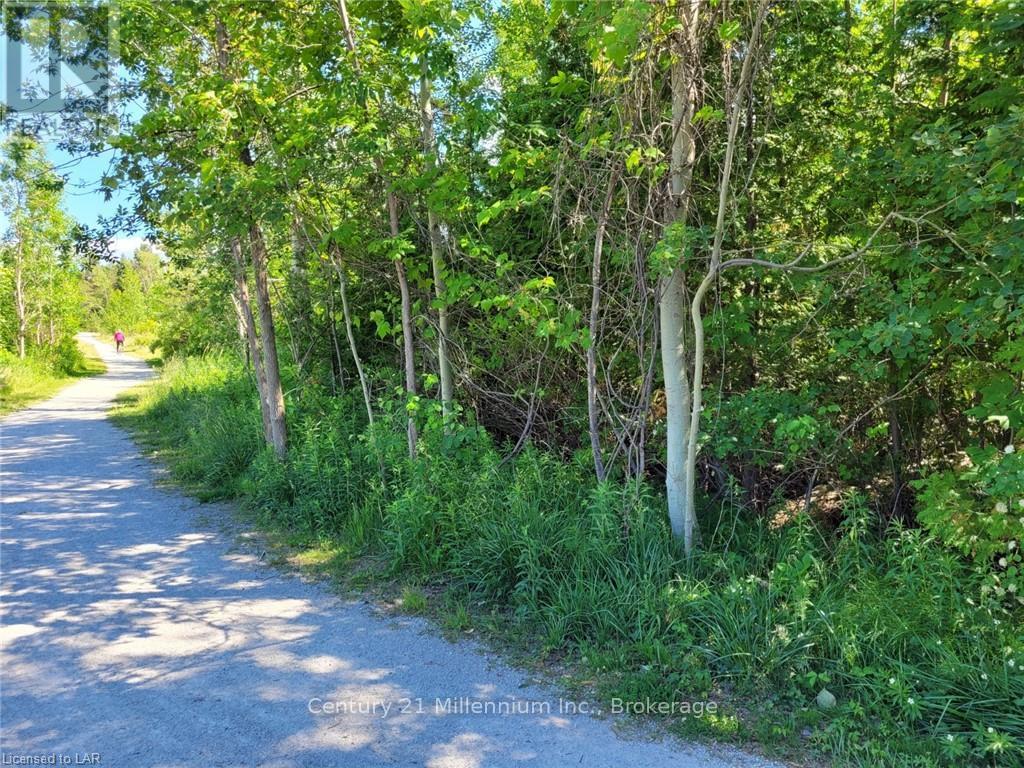
Developers take note. R-3 zoning allows a number of possibilities to build a multi-unit building. Close to skiing, bus route, golf, and hiking trails. Close to shopping. (id:12220)
7 Oliver Drive
Tiny, Ontario
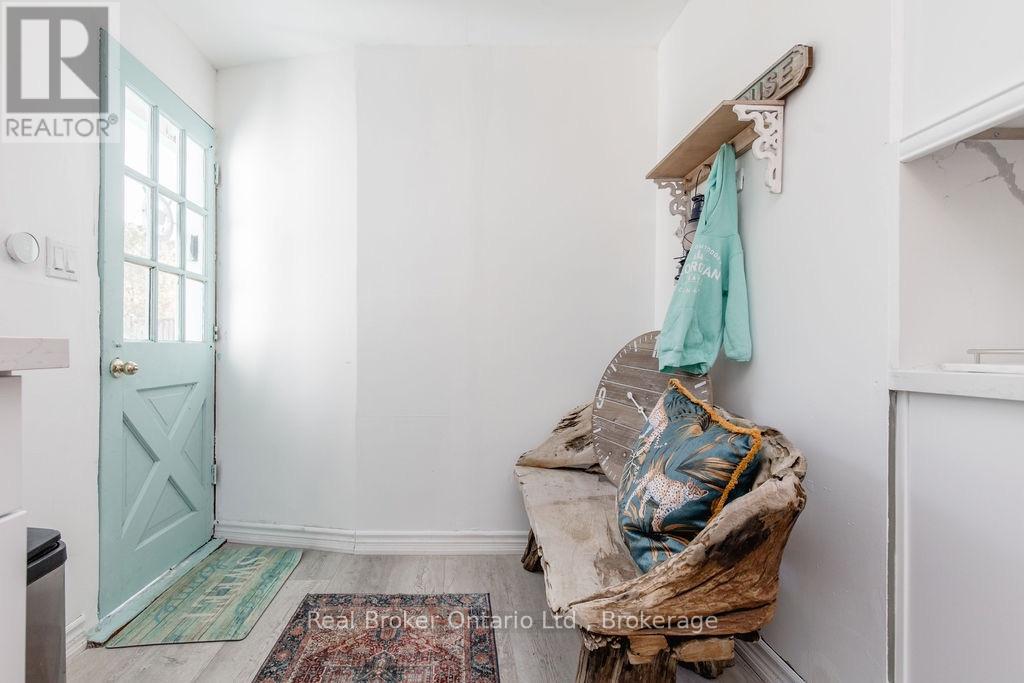
Peaceful and Dreamy 4 season beach house with water views and beautiful whimsical garden. Location , lot & design can not be beat, with less than a minute walk to restaurants, corner store , amusement & beach. New energy efficient windows allowing for bright sunshine from every corner with 4 sliding doors , welcoming kitchen with quartz kitchen counter tops & maple wood cabinets, custom Murphy beds to ease in moves & space . 3 bedrooms, one bathroom. Primary bedroom with lake views. Looking for consciences tenant to make this haven their own. (id:12220)
8 Shaw Street
Wasaga Beach, Ontario
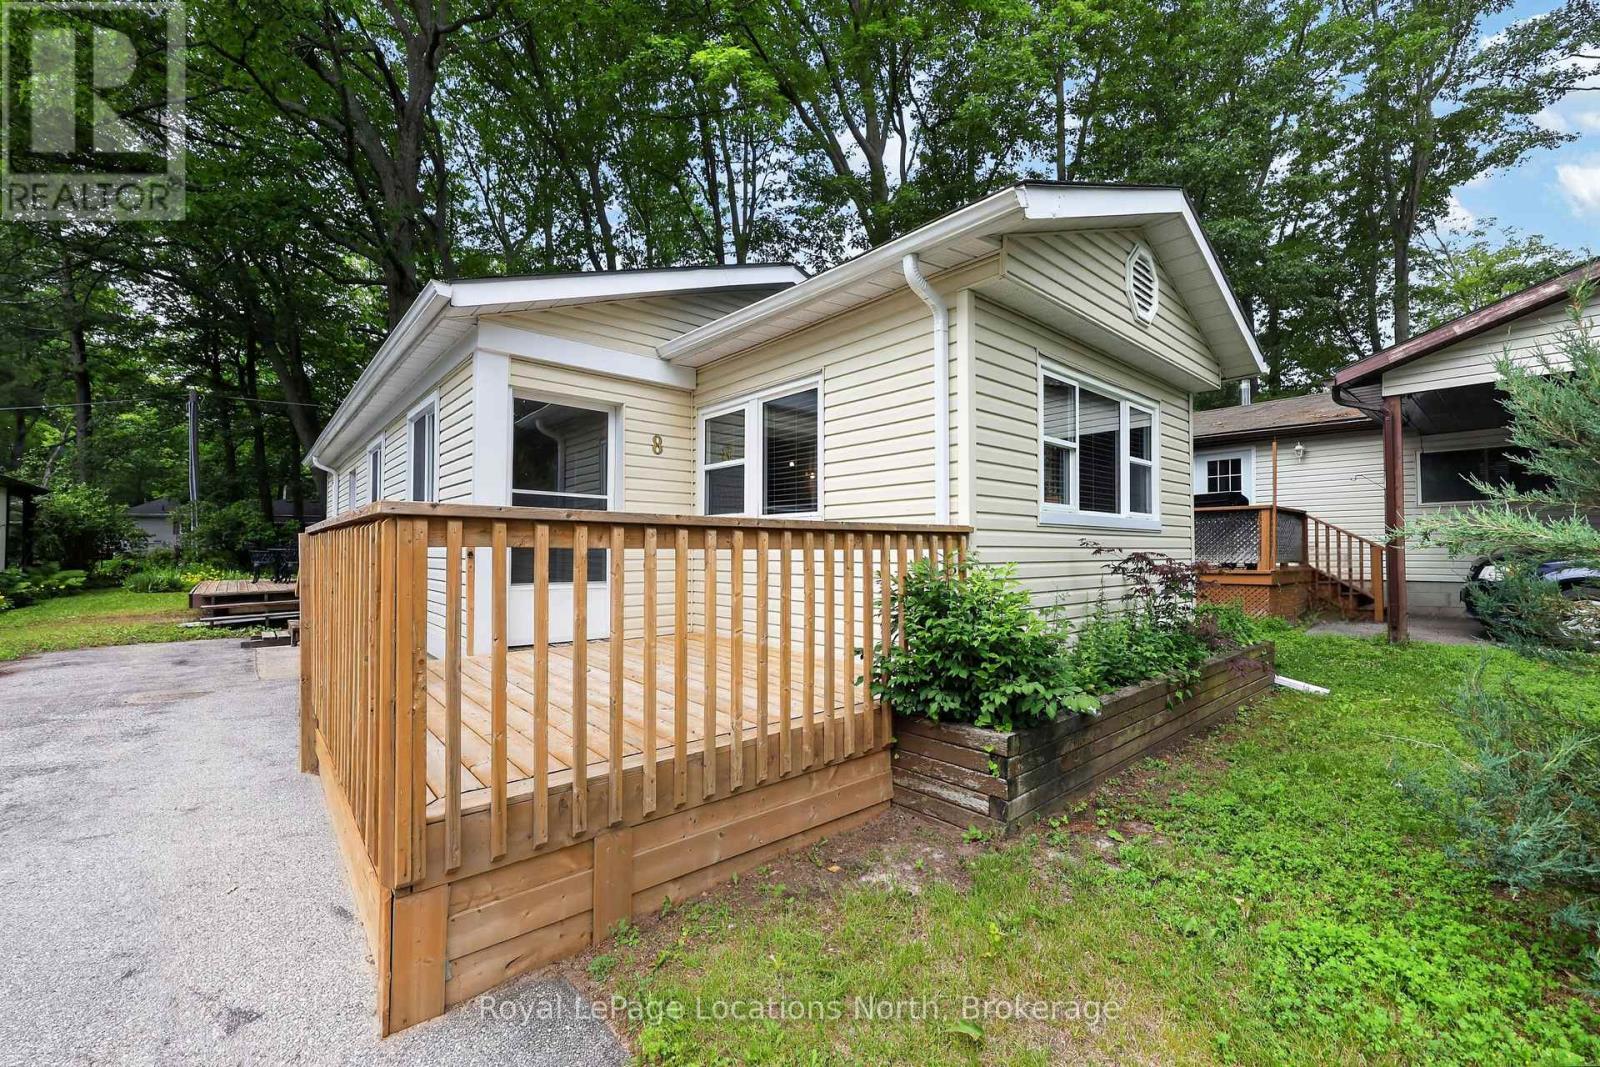
8 Shaw Street offers an exceptional opportunity for an easy, affordable, active retirement within the vibrant 55+, Hometown Park, land lease community. This attractive home is a fresh, modern step up from typical park models, featuring a beautifully updated kitchen with center island & stainless steel appliances. Well maintained 2 bedroom, 1 bath home which boasts pride of ownership. The large 27-foot covered porch serves as a primary 3 season living hub, perfect for quiet relaxation or entertaining neighbors. Inside, the Open-Concept layout is finished with contemporary laminate flooring and neutral tones, creating a fully turnkey opportunity. Hometown residents enjoy unparalleled access to resort-style amenities including an outdoor heated swimming pool, a clubhouse (w/ full kitchen, billiards area, & large flat-screen TV), several patio areas, outdoor shuffleboard & horseshoe pits, along with access to a free & private 9-hole golf course, as well as kilometers of nearby walking/hiking/cross-country ski trails. This property even includes a private rear deck and a dedicated workshop for hobbies, all set within a mature quiet landscape. Located in beautiful Wasaga Beach, this residence provides a low-maintenance lifestyle where social events are just steps from your front door. Call now to book your personal viewing. Monthly fees : Land Lease $775, Site Taxes $36.69 & Home Taxes $15.17 , Total fees $ 826.86 per month. Water is metered & billed quarterly. Eastate Sale, property is being sold 'As Is' . (id:12220)
38 - 209472 Highway 26 Highway
Blue Mountains, Ontario
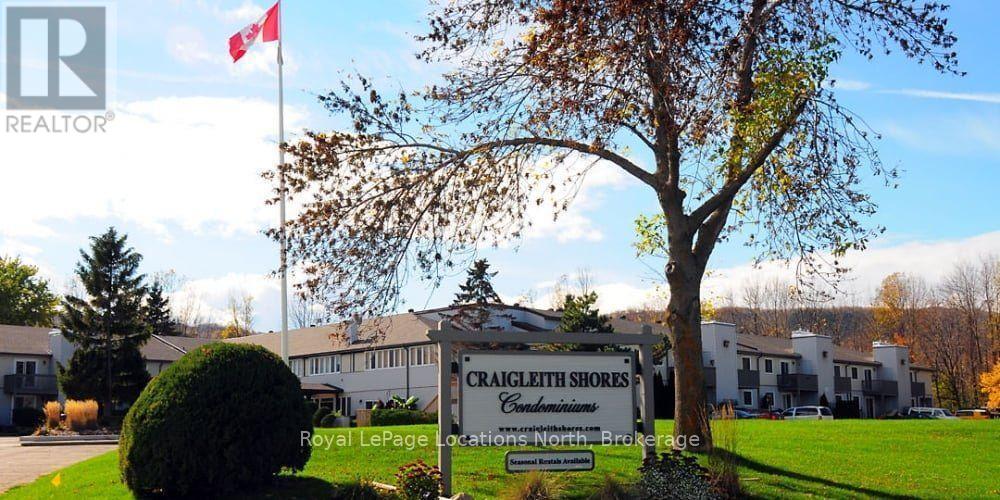
Georgian Bay Views | Turnkey 1-Bedroom Condo | Steps to the Blue Mountain Lifestyle. Enjoy the perfect four-season getaway in this charming 1-bedroom condo with beautiful, unobstructed views of Georgian Bay. Ideally located just minutes from Craigleith Ski Club, Blue Mountain and the shores of Georgian Bay, this is an ideal opportunity for a ski-season escape or a simple, comfortable year-round home. The condo is fully furnished and move-in ready, with everything you need to settle in and enjoy the area without the hassle of setting up a home. Prefer to bring your own furniture? Unfurnished rental is also available. Spend your winters skiing and snowboarding, then enjoy hiking, biking, golf, beaches and the many restaurants and amenities of Collingwood and Blue Mountain throughout the rest of the year. Available November 1st. Flexible rental terms, including ski-season and annual rentals. Condo has pool, exercise room, sauna, firepit, trail access. Water included. Non-smoking. No pets. A fantastic option for anyone looking for a low-maintenance, easy rental in one of Ontario's most desirable four-season destinations. (id:12220)
46 Lilac Lane
South Bruce Peninsula, Ontario
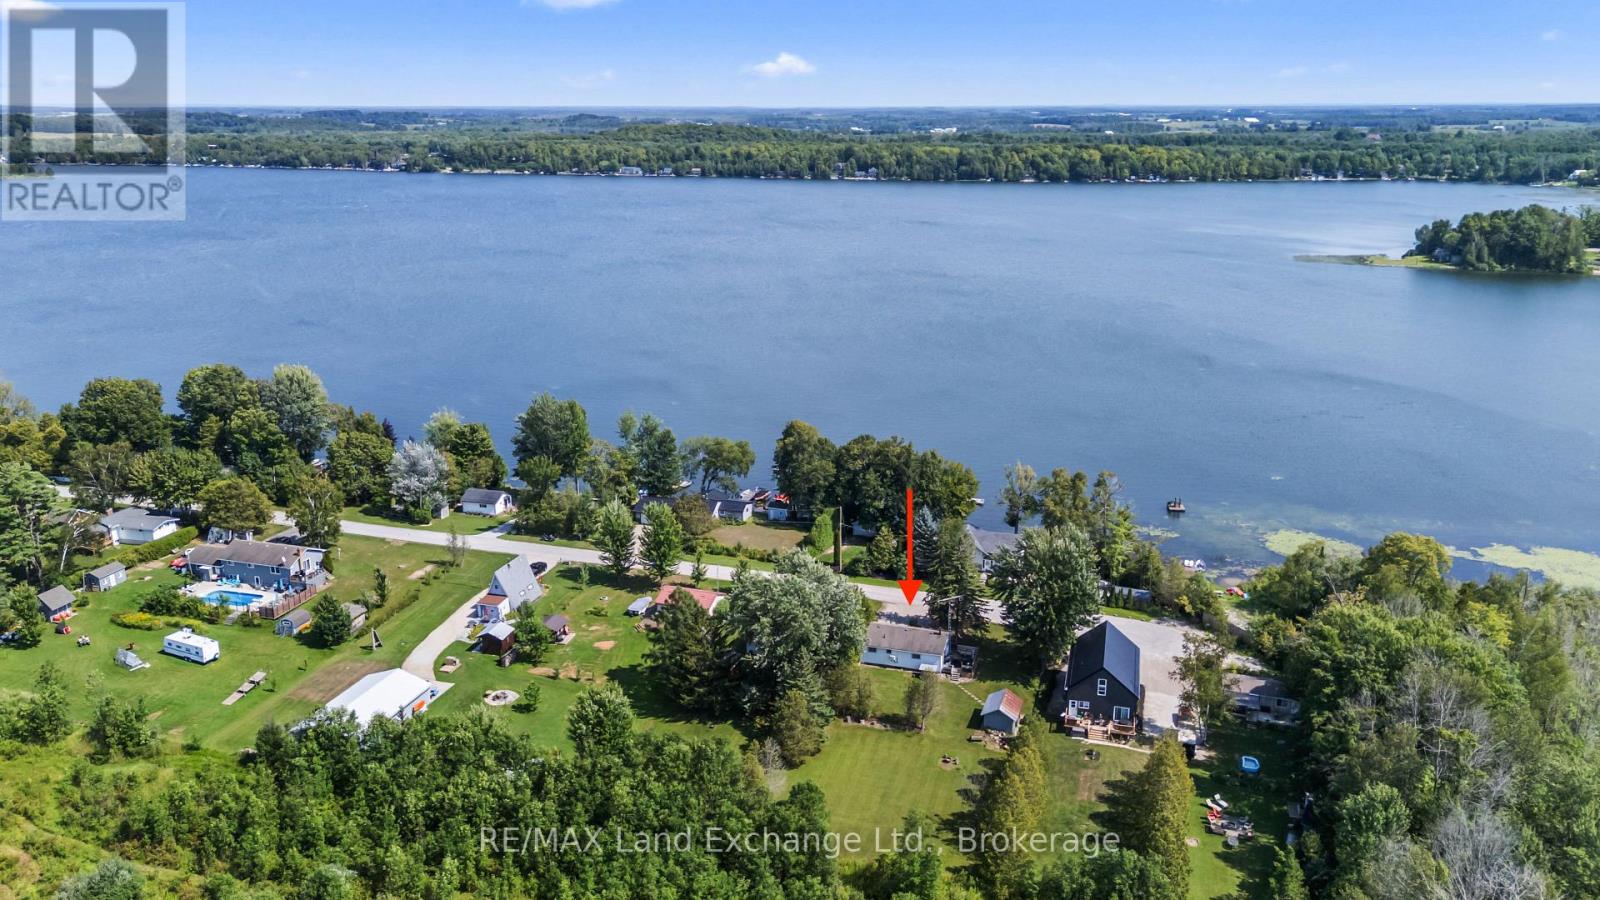
Welcome to easy country living at Chesley Lake, where this charming 2-bedroom bungalow offers the perfect opportunity for first-time buyers, retirees, or those searching for an affordable four-season cottage escape. Best of all, deeded lake access is just across the road, giving you the enjoyment of lake life without the waterfront price tag or maintenance. Set on an impressive 200-foot-deep lot on a quiet dead-end road, there's plenty of room to enjoy the outdoors, with entertaining spaces, or potentially add-on for future space. Inside, the spacious country kitchen opens to a warm and inviting living room, where decorative wood beams and a woodstove with classic red brick hearth create the cozy cottage atmosphere everyone loves.The generous primary bedroom provides plenty of space, while a second bedroom is ideal for guests, family or even a home office while you use it as a retreat. A large 4-piece bathroom completes the comfortable, practical layout. Important improvements have already been taken care of, including an updated dug well (2020), propane furnace (2019) and central air conditioning (2022), making this a property you can enjoy in every season.Spend summer days swimming, paddling, boating and fishing on beautiful Chesley Lake, then come home to your own peaceful home. With lake access only a few homes away and an excellent location between Sauble Beach and Southampton, you're within easy reach of some of the area's best beaches, shops, restaurants and recreation. Whether you're looking for a year-round home, weekend getaway or an affordable way to enjoy cottage country, 46 Lilac Lane delivers the lifestyle without the waterfront price tag. (id:12220)
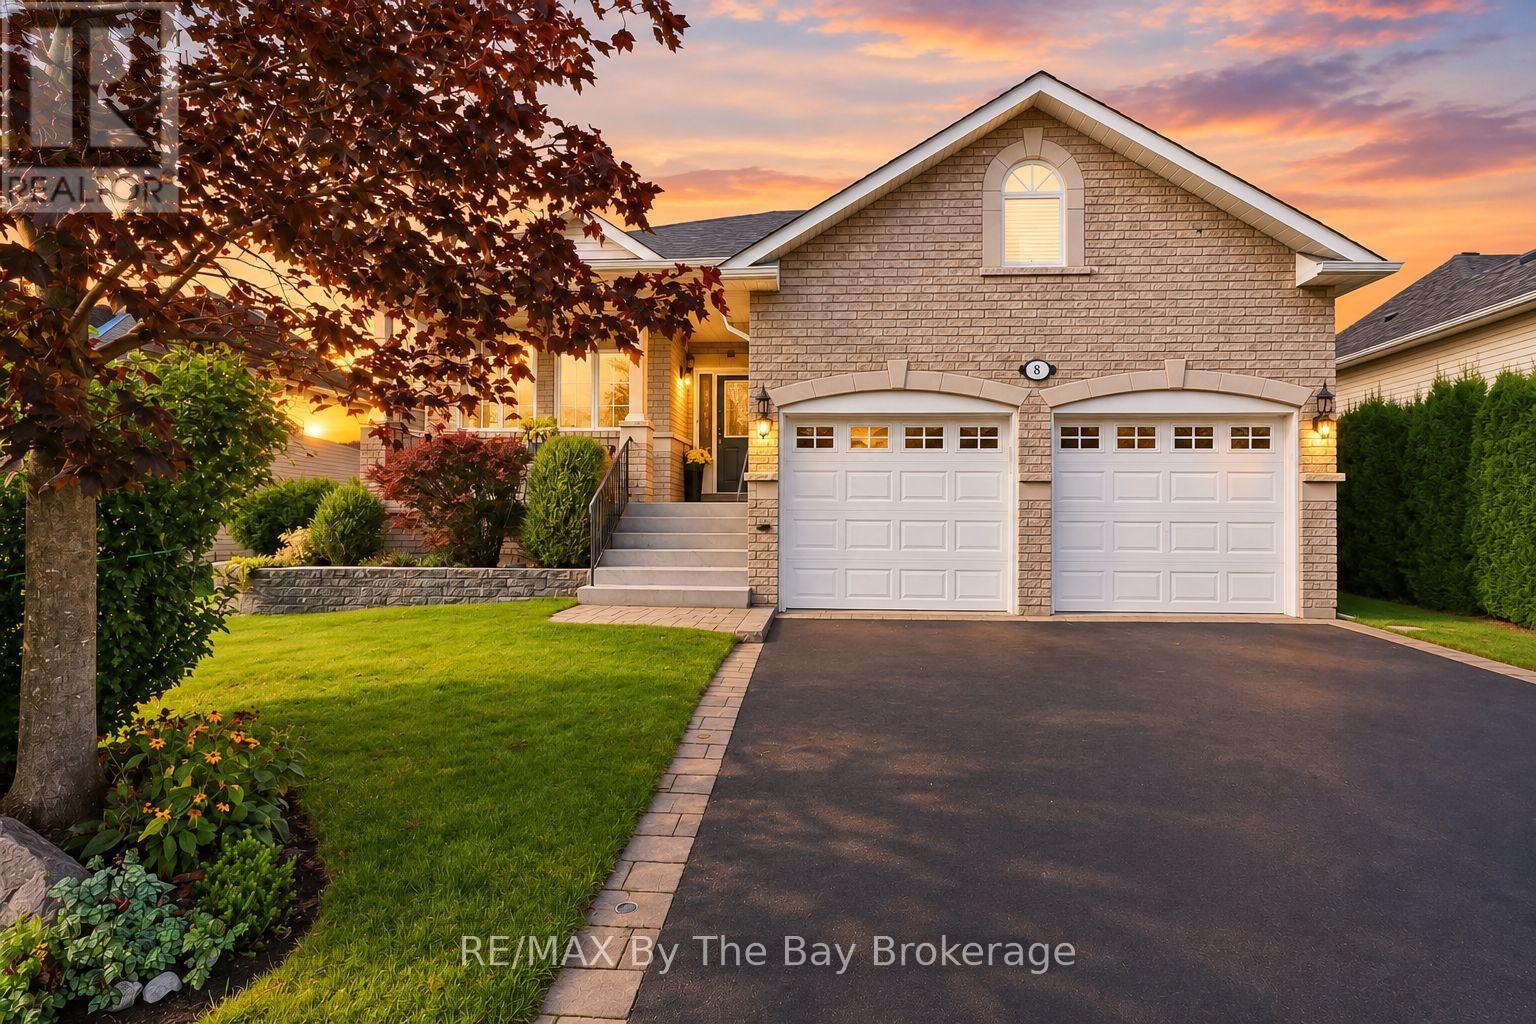
8 Middleport Drive
Wasaga Beach, Ontario
This 4-bedroom, 3-bathroom Wasaga Beach home offersTover 3,000 sq. ft. of finished living space and a flexible layout that works for families, retirees or those looking to downsize without giving up space.The open-concept main floor brings the family room, dining area and kitchen together, creating a comfortable space for everyday living and entertaining. A convenient walkout leads to the two-tier deck and gazebo, where you can enjoy outdoor dining, entertain family and friends or simply relax in the backyard.There are 3 bedrooms on the main floor, giving you plenty of options. Use them all as bedrooms, or create a home office, TV den or hobby room to suit your lifestyle.The finished basement adds even more living space, with a cozy rec room, additional bedroom and bathroom. A large workshop is ideal for projects and hobbies, but also offers the potential for another bedroom or additional finished living space. There is also plenty of storage.A spacious double garage with inside entry adds everyday convenience.Located in a quiet residential neighbourhood with a mix of families, couples and retirees. Nearby trails and green space are ideal for walking and cycling in summer, with snowshoeing, cross-country skiing and snowmobiling to enjoy in winter.Stonebridge Town Centre, including Walmart, Boston Pizza, Tim Hortons and other shops and services, is about 5 minutes away. Beach Area 1 is also just a few minutes from home, with the ongoing beachfront redevelopment bringing new commercial, hotel and public spaces to this iconic part of Wasaga Beach.A spacious and adaptable home that can change with your lifestyle for years to come. (id:12220)
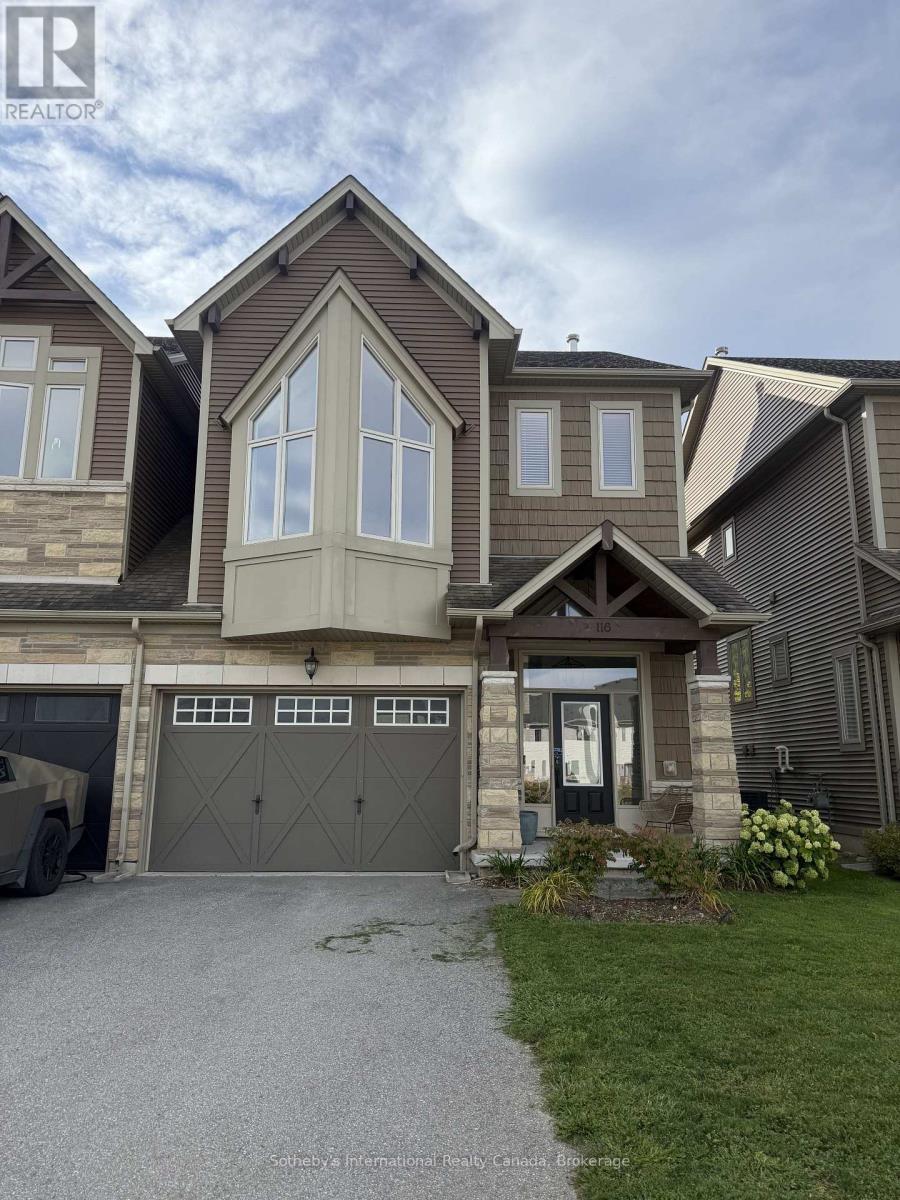
116 Delphi Lane
Blue Mountains, Ontario
SEASONAL SKI RENTAL | 116 DELPHI LANE! Experience elevated ski living at this beautifully appointed and tastefully furnished home, ideally located directly across from Georgian Peaks Ski Club and just minutes from Alpine and Craigleith. The main floor features a drive-in garage, dedicated mudroom, fully equipped kitchen, powder room and inviting dining area. Step onto the finished deck and enjoy views of the Georgian Peaks slopes. The second floor offers an expansive living room with soaring vaulted ceilings, plush sectional seating and a second television, perfect for relaxing après-ski.The third floor features a queen guest bedroom with access to a four-piece bathroom and a private primary suite with a king bed, luxury linens, blackout curtains, custom built-in closet and three-piece ensuite with dual sinks. The fully finished basement offers two additional bedrooms, one with a twin-over-double bunk bed and the other with two twin beds, plus a three-piece bathroom.Fully furnished and turnkey, with linens and towels provided. Snow removal, internet and Netflix included. Hydro, Enbridge gas and water are tenant-paid (approximately $300/month, depending on usage). Pets permitted; tenants responsible for pet-related damage.Available November 15 to March 31. Lease terms: 50% due upon signing, 50% due 21 days before commencement, plus a $5,000 damage and utility deposit. (id:12220)
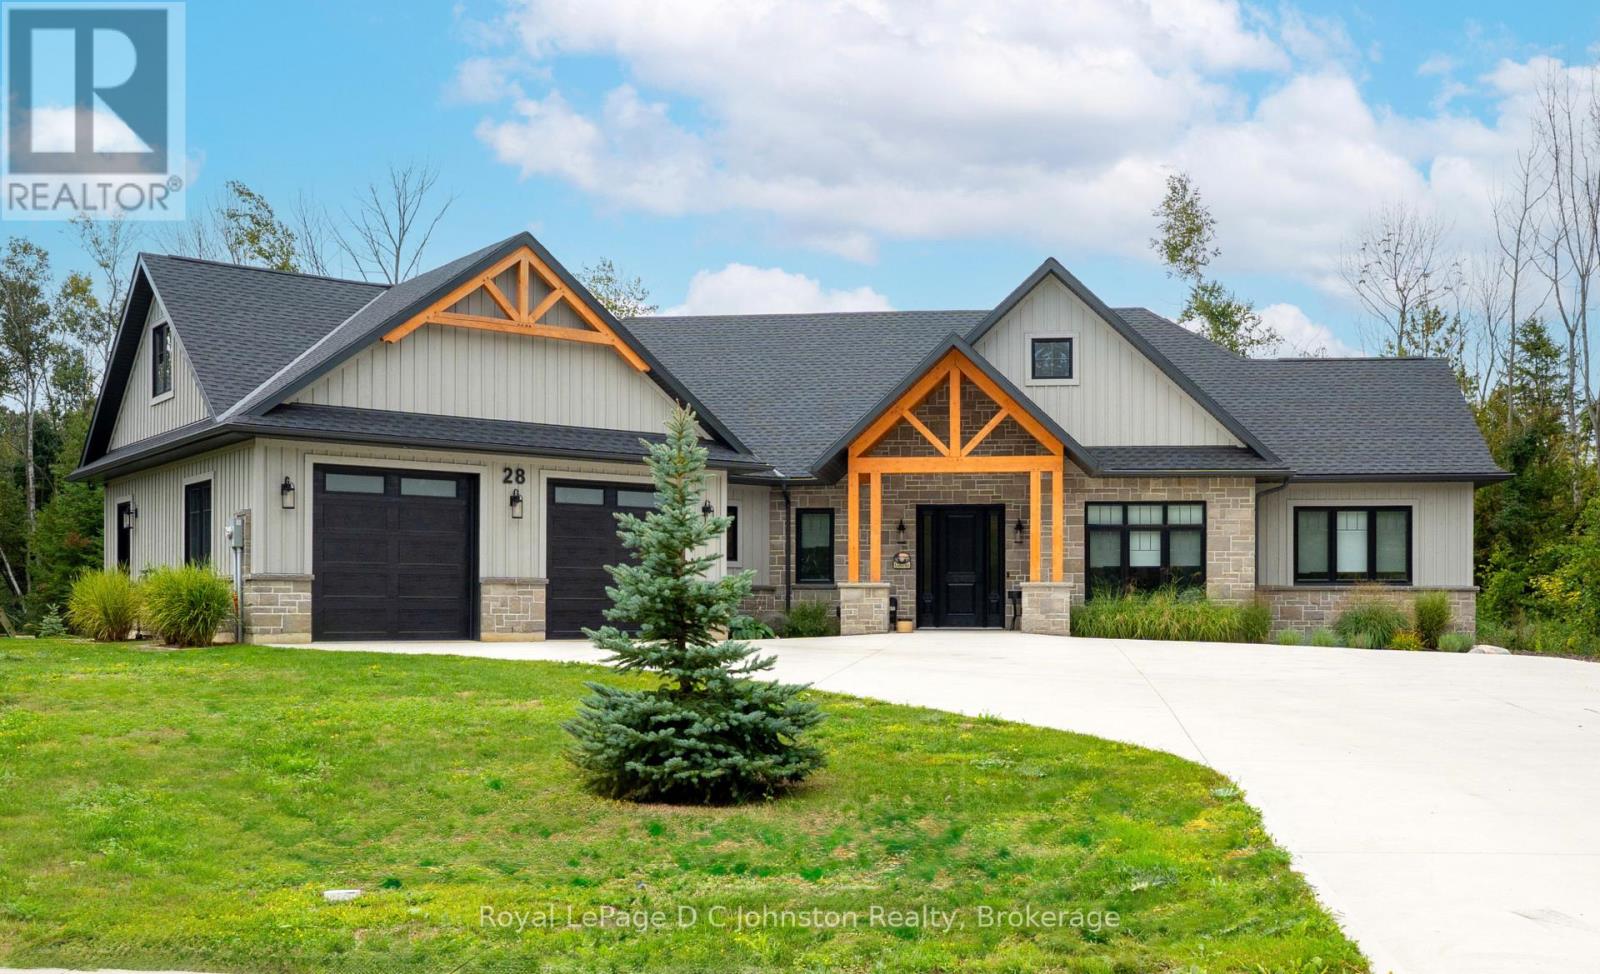
28 Lakeside Woods Crescent
Saugeen Shores, Ontario
Introducing an architectural masterpiece where bespoke craftsmanship meets unparalleled luxury. Step inside this stunning 3267 square foot bungalow, built without stairs on grade, and immediately experience the soaring great room with a vaulted white shiplap ceiling, a custom floor-to-ceiling stone gas fireplace, and a sleek wet bar with Marvel bar fridge. This space seamlessly flows into the gourmet kitchen and dining area, which are defined by Douglas fir ceiling beams and a white washed tongue and groove ceiling. The kitchen is outfitted with gorgeous maple cabinetry, upscale Thermador appliances, a quartz island with a waterfall edge and a large walk in pantry. The property extends its entertaining opulence to a fully enclosed 650 square foot three season sunroom featuring a second gas fireplace, spectacular milled Douglas fir ceilings and beams and heated sandblasted stone floors. A serene primary suite awaits, complete with a vaulted shiplap ceiling, walk-out to a large covered porch and ensuite featuring an oversized walk-in shower and freestanding tub. The split-plan design separates the guest bedrooms and bath for ultimate privacy. The home features a 500 square foot bonus room with a full bath and separate heating/cooling above the garage. Equally focused on functional luxury, there is a dedicated laundry room with custom cabinetry and quartz countertops, as well as a mudroom with coordinating maple cabinets and quartz counters - providing an elegant transition from the oversized double garage. Every detail, from the exquisite millwork, heated towel bars, in-floor gas hot water heating, Generac standby generator,, speaks to a life of refined comfort. Situated midway between Port Elgin and Southampton, this absolutely exquisite home, clad in stone and Maibec wood siding on a private wooded lot, is ideally located to take full advantage of the coveted four-season lakeside lifestyle Saugeen Shores is known for. (id:12220)
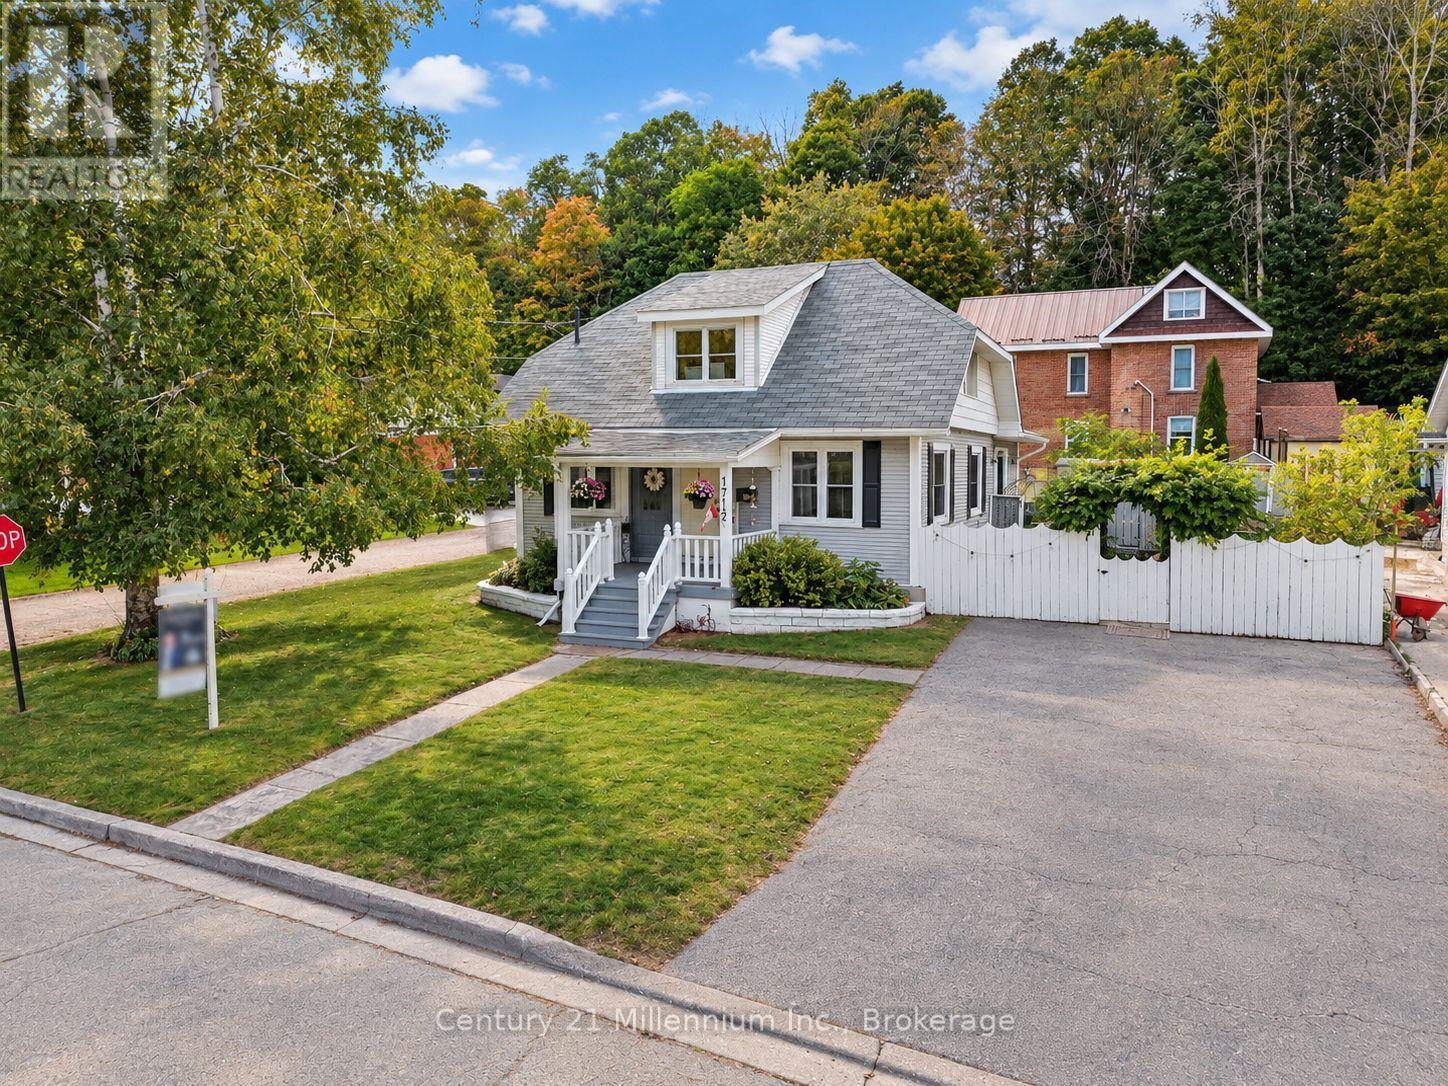
1712 5th Avenue W
Owen Sound, Ontario
Affordable, move-in-ready, and in a solid West Side location, this 3-bedroom, 2-bath home delivers the space, yard, parking, and flexibility that can be hard to find in the low $400s. Less than a five-minute drive to Kelso Beach, Timothy Christian School, and Keppel Sarawak School, it's a great fit for first-time buyers or downsizers looking for value without giving up the essentials. Set on a generous corner lot, the home offers parking for two vehicles, a fenced backyard, and a great outdoor area for summer barbecues, kids, pets, or simply relaxing. What really makes the main floor work is the flexibility of having two distinct living spaces. In the original portion of the home, you'll find a main-floor bedroom, dining room, living room, and kitchen. Then at the back, a bright addition filled with windows creates a second living area with a gas fireplace, 3-piece bathroom, laundry, and direct access to the patio and backyard. Upstairs are two additional bedrooms and a full 4-piece bath, while the full-height basement provides excellent storage and additional usable space. Beneath the addition, there's also a workshop area with convenient exterior access. Move in and enjoy it now, then personalize it over time with your own paint colours and updates. With three bedrooms, two bathrooms, two main-floor living spaces, a fenced yard, full basement, and a convenient West Side location, this is a value-packed opportunity to get into the market or simplify your lifestyle. (id:12220)