
1104 4th Avenue E Owen Sound, Ontario N4K 2P4
$459,000
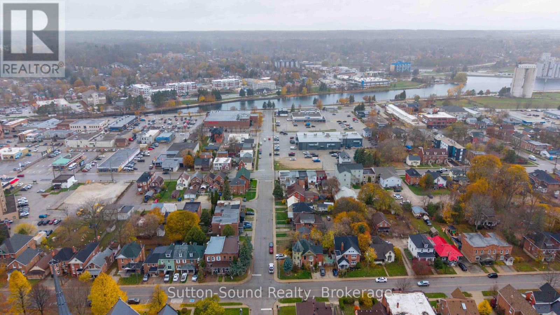
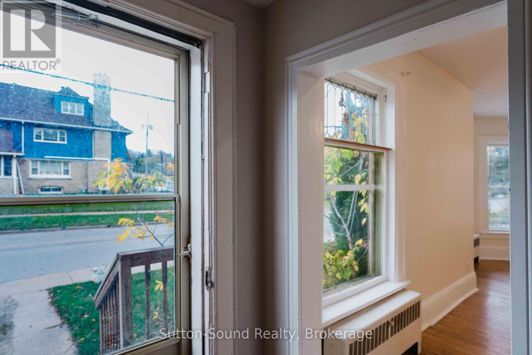
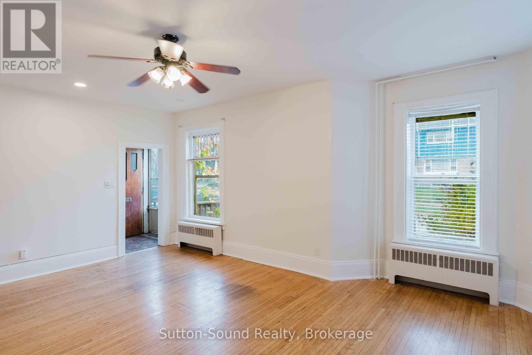
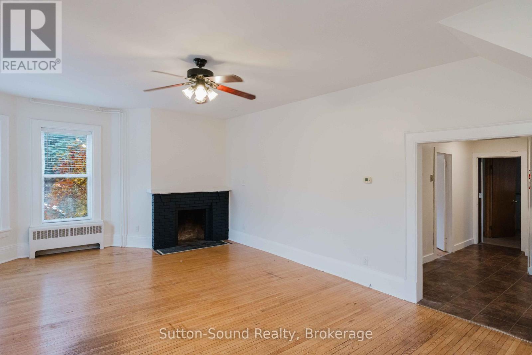
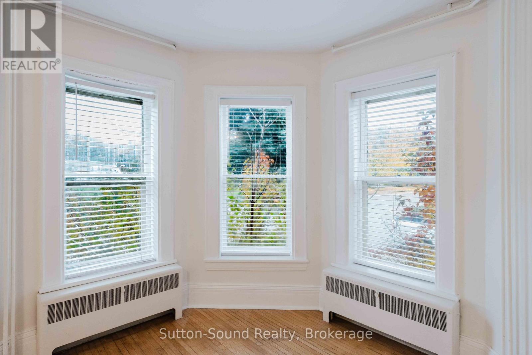
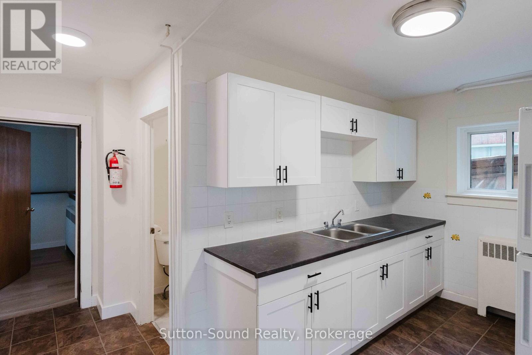
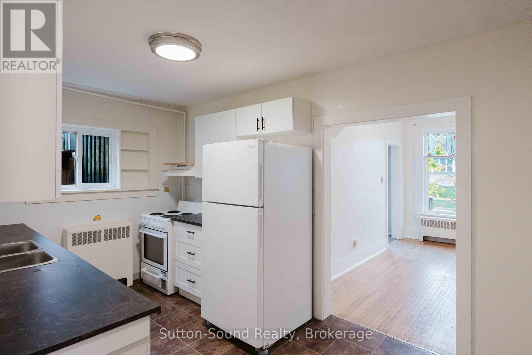
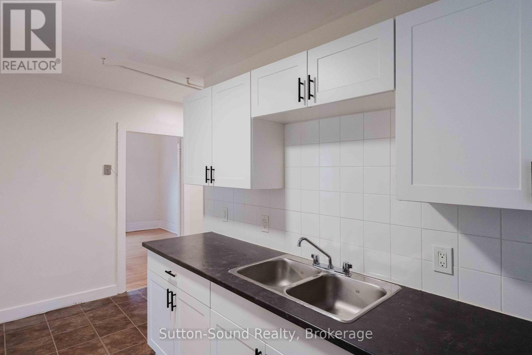
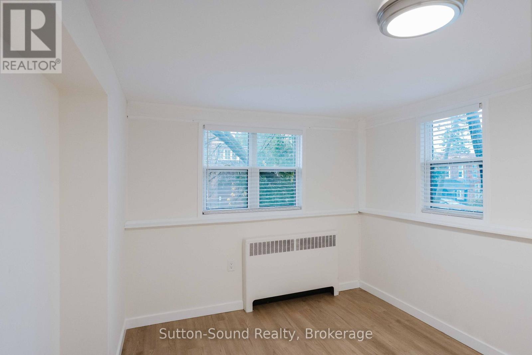
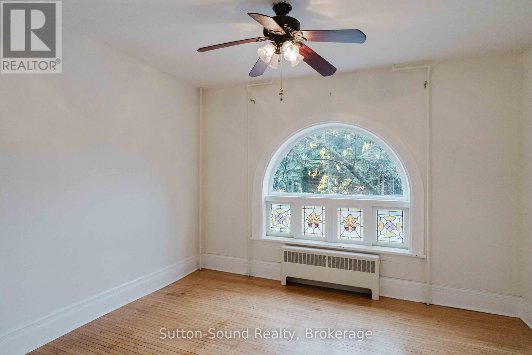
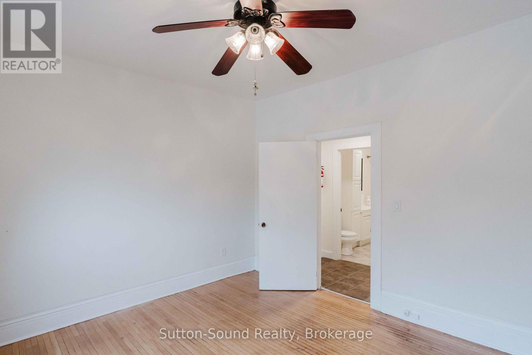
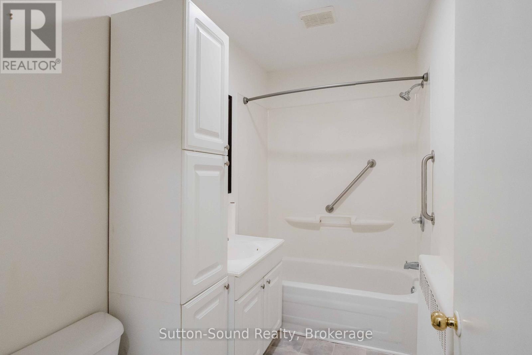
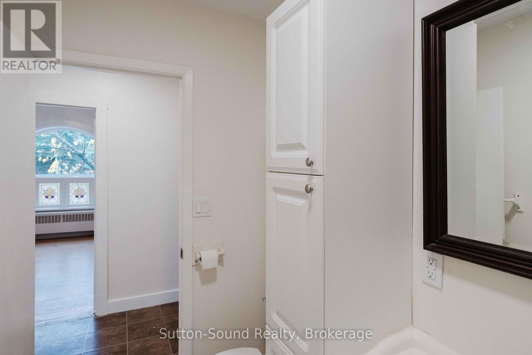
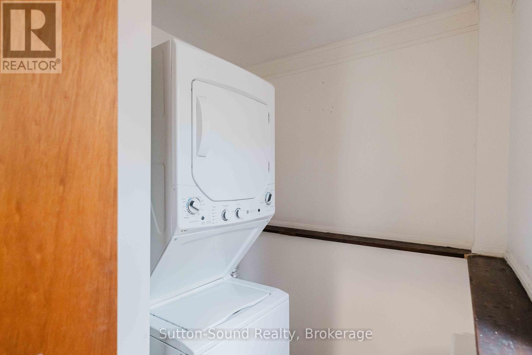
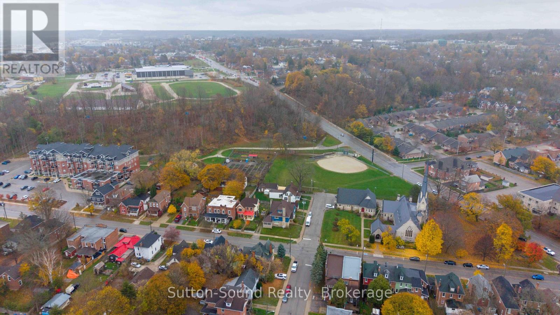
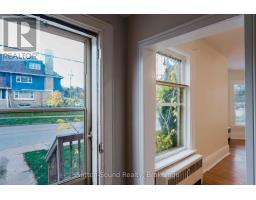
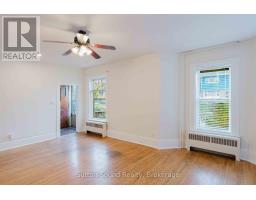
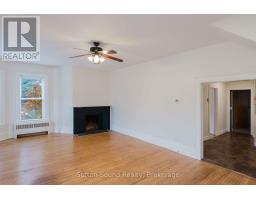
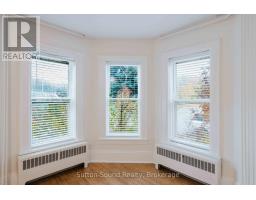
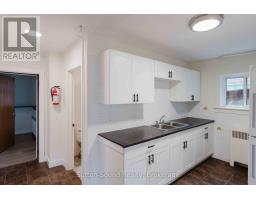
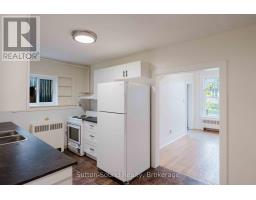
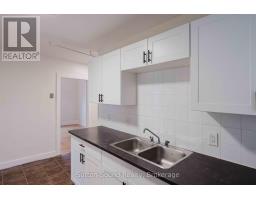
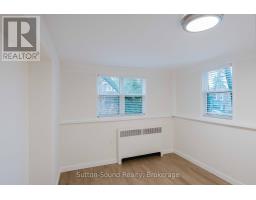
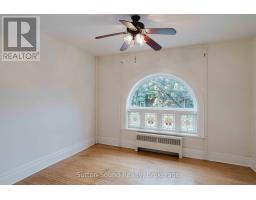
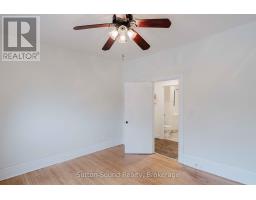
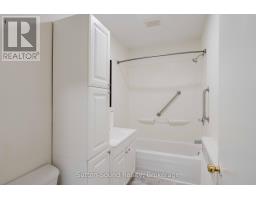
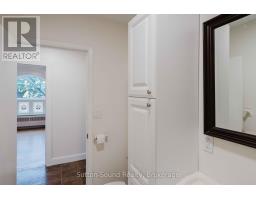
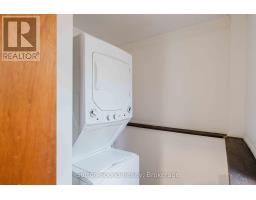
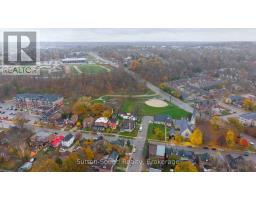
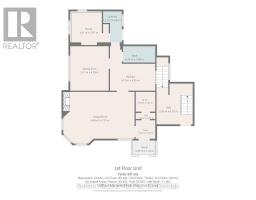
EXCELLENT INVESTMENT OPPORTUNITY with Option for Owner Occupancy. Three TWO Bedroom Units with Main Floor Unit currently vacant perfect for owner occupancy. Main Floor Unit has updated kitchen as well new In Suite Laundry with obtainable interior access to a usable basement. Old world Victorian Charm with bay windows, stain glass features and classy Torret unique to it's era. Corner Lot offering Ample Parking with Double Driveways off of both Street and Avenue. Enclosed separate access to both Units 2 and 3. Separate Hydro Metres. Walking distance to ALL amenities. Main Roof Shingles redone within past 4 years. Ask your Realtor for full list of Income and Expenses. (id:12220)
Property Details
| MLS® Number | X14166118 |
| Property Type | Multi-family |
| Community Name | Owen Sound |
| Amenities Near By | Park, Public Transit, Schools |
| Community Features | Community Centre |
| Equipment Type | None |
| Parking Space Total | 4 |
| Rental Equipment Type | None |
| Structure | Porch, Deck |
Building
| Bathroom Total | 3 |
| Bedrooms Above Ground | 6 |
| Bedrooms Total | 6 |
| Appliances | Water Heater, Water Meter, Dryer, Stove, Washer, Refrigerator |
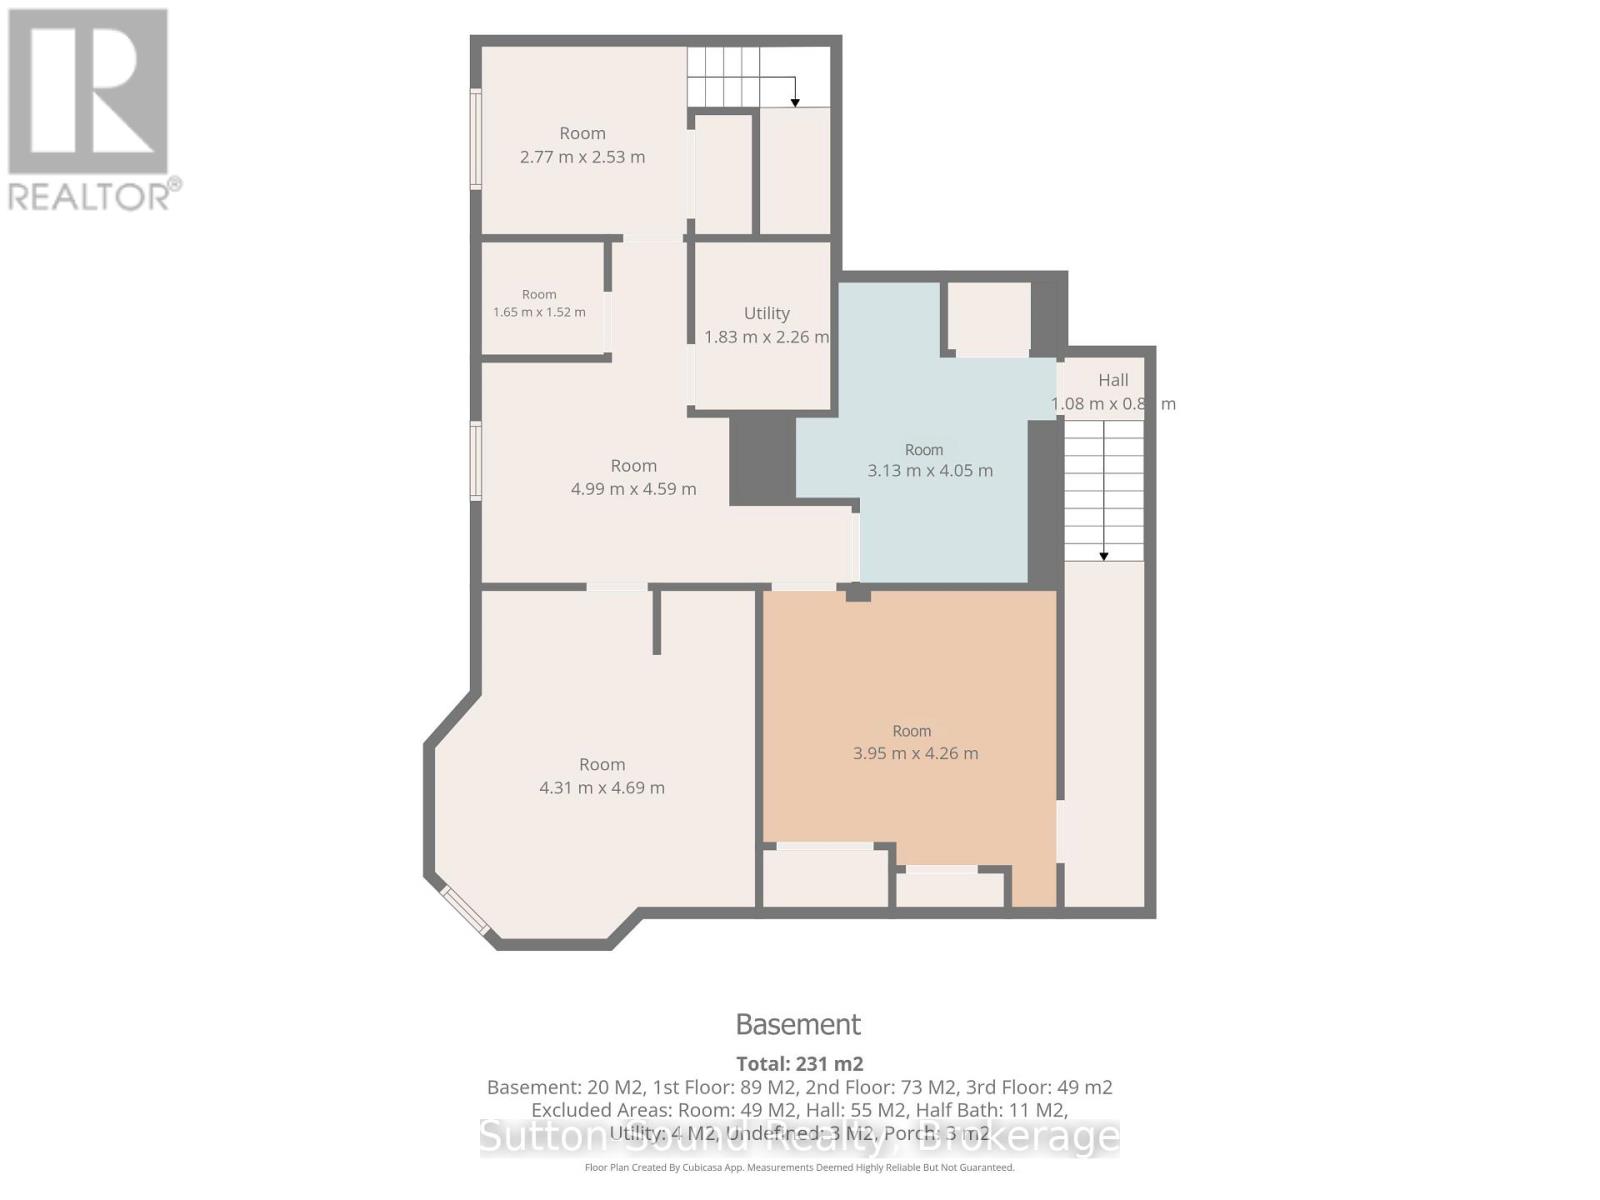
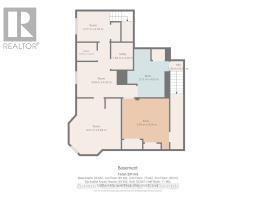
| Basement Type | Full |
| Cooling Type | None |
| Exterior Finish | Brick, Stone |
| Flooring Type | Hardwood |
| Foundation Type | Stone |
| Heating Fuel | Natural Gas |
| Heating Type | Radiant Heat |
| Stories Total | 3 |
| Size Interior | 2,000 - 2,500 Sqft |
| Type | Triplex |
| Utility Water | Municipal Water |
Parking
| No Garage |
Land
| Acreage | No |
| Land Amenities | Park, Public Transit, Schools |
| Sewer | Sanitary Sewer |
| Size Depth | 52 Ft ,6 In |
| Size Frontage | 52 Ft ,9 In |
| Size Irregular | 52.8 X 52.5 Ft |
| Size Total Text | 52.8 X 52.5 Ft |
Rooms
| Level | Type | Length | Width | Dimensions |
|---|---|---|---|---|
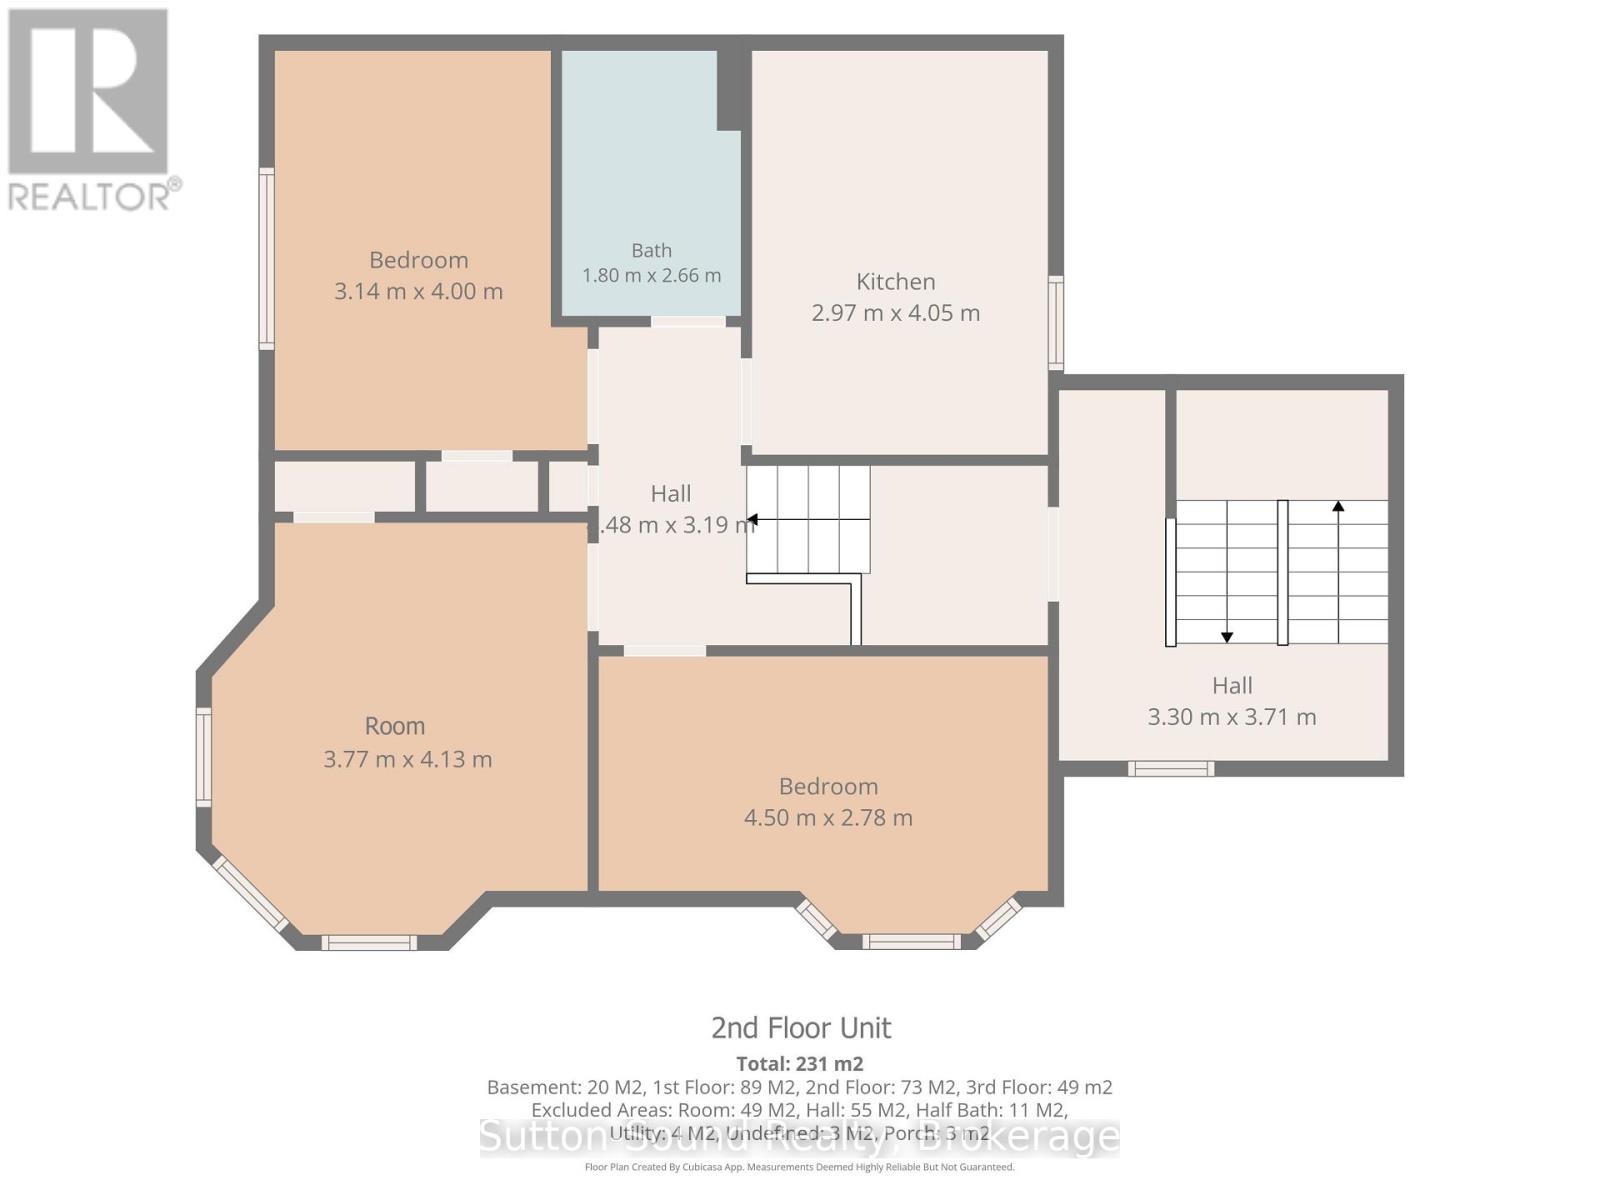
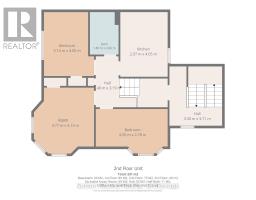
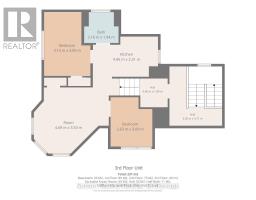
| Second Level | Kitchen | 4.05 m | 2.97 m | 4.05 m x 2.97 m |
| Second Level | Bathroom | 2.66 m | 1.8 m | 2.66 m x 1.8 m |
| Second Level | Living Room | 3.77 m | 4.13 m | 3.77 m x 4.13 m |
| Second Level | Bedroom | 4 m | 3.14 m | 4 m x 3.14 m |
| Second Level | Bedroom 2 | 4.5 m | 2.78 m | 4.5 m x 2.78 m |
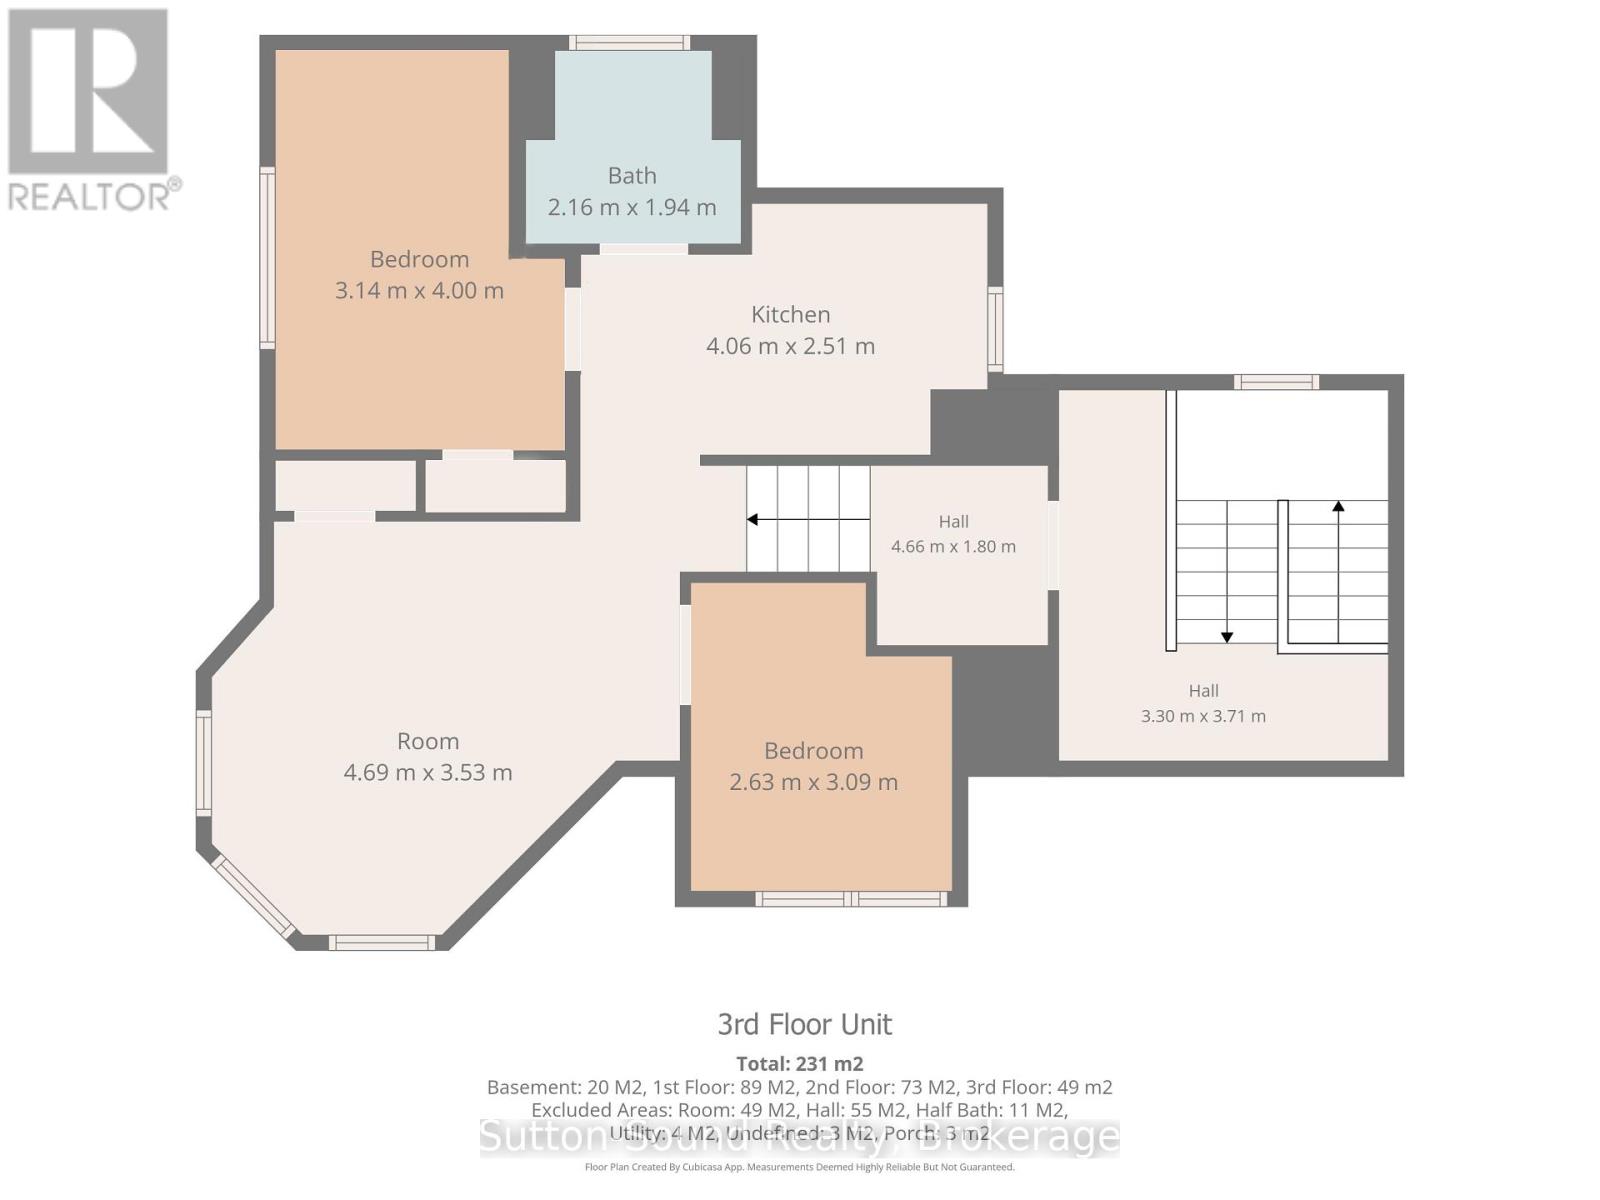
| Third Level | Living Room | 4.69 m | 3.53 m | 4.69 m x 3.53 m |
| Third Level | Bedroom | 4 m | 3.14 m | 4 m x 3.14 m |
| Third Level | Bedroom 2 | 3.09 m | 2.63 m | 3.09 m x 2.63 m |
| Third Level | Kitchen | 4.06 m | 2.51 m | 4.06 m x 2.51 m |
| Third Level | Bathroom | 2.16 m | 1.94 m | 2.16 m x 1.94 m |
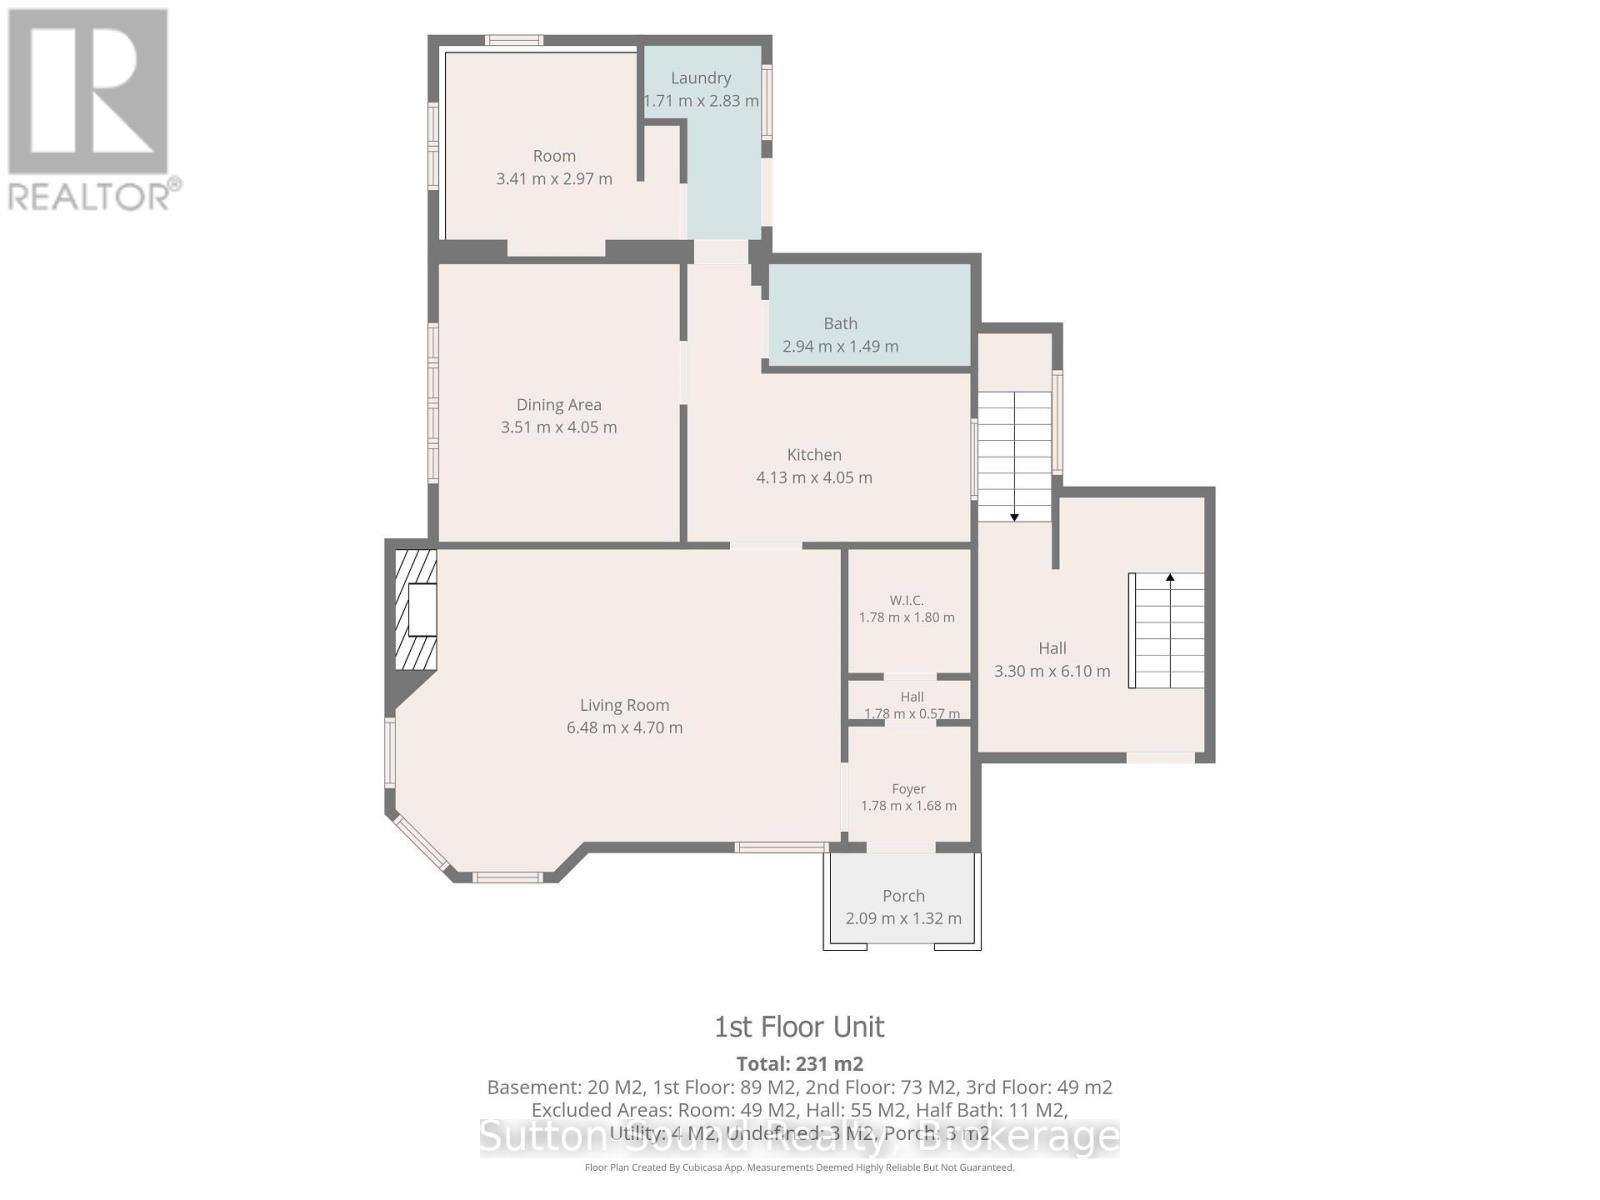
| Main Level | Living Room | 6.48 m | 4.7 m | 6.48 m x 4.7 m |
| Main Level | Bedroom | 3.51 m | 4.05 m | 3.51 m x 4.05 m |
| Main Level | Bedroom 2 | 3.41 m | 2.97 m | 3.41 m x 2.97 m |
| Main Level | Kitchen | 4.13 m | 4.05 m | 4.13 m x 4.05 m |
| Main Level | Bathroom | 2.94 m | 1.49 m | 2.94 m x 1.49 m |
| Main Level | Laundry Room | 2.83 m | 1.71 m | 2.83 m x 1.71 m |
| Main Level | Foyer | 1.78 m | 1.68 m | 1.78 m x 1.68 m |
Utilities
| Cable | Installed |
| Electricity | Installed |
| Sewer | Installed |
https://www.realtor.ca/real-estate/30498073/1104-4th-avenue-e-owen-sound-owen-sound
1077 2nd Avenue East, Suite A
Owen Sound, Ontario N4K 2H8
(519) 370-2100

The trademarks REALTOR®, REALTORS®, and the REALTOR® logo are controlled by The Canadian Real Estate Association (CREA) and identify real estate professionals who are members of CREA. The trademarks MLS®, Multiple Listing Service® and the associated logos are owned by The Canadian Real Estate Association (CREA) and identify the quality of services provided by real estate professionals who are members of CREA. The trademark DDF® is owned by The Canadian Real Estate Association (CREA) and identifies CREA's Data Distribution Facility (DDF®)
November 10 2026 03:29:25
The Lakelands Association of REALTORS®
Sutton-Sound Realty