
13 Clugston Drive Grey Highlands, Ontario N0C 1H0

$624,000
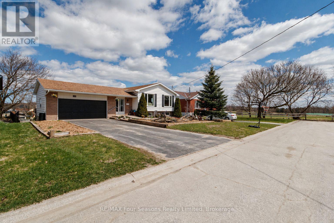
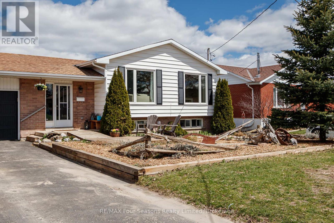
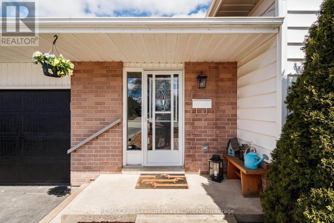
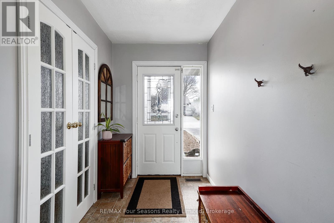

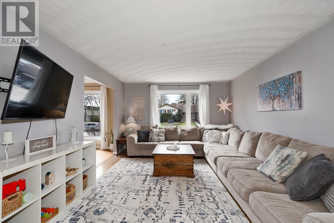
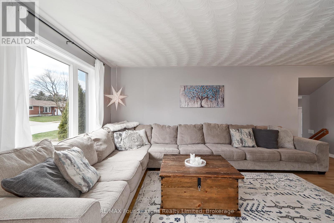
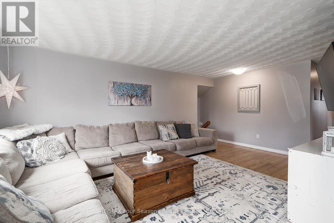
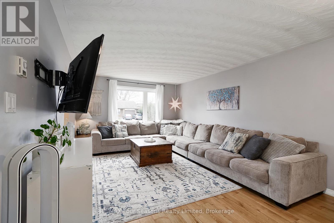
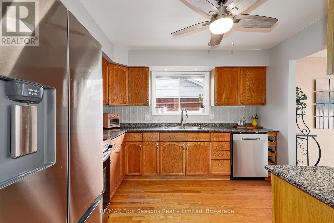
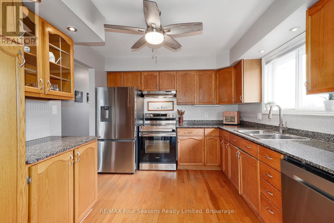
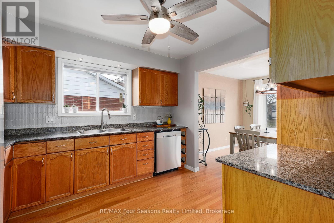

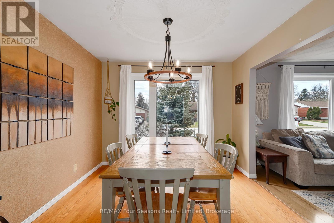
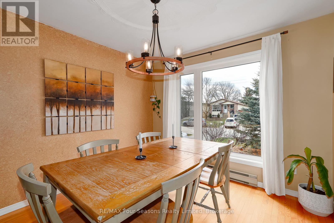
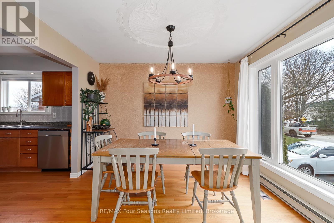
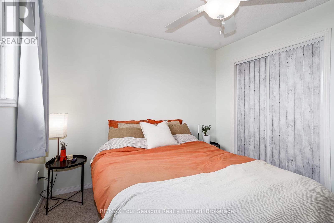
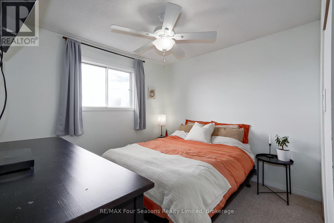
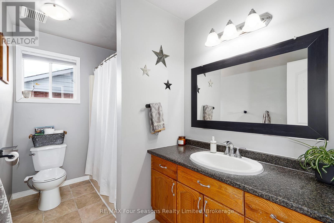
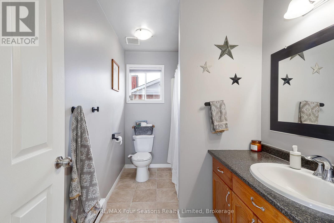
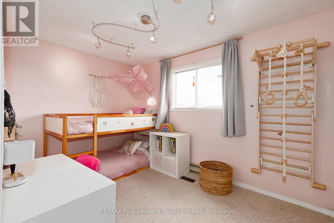
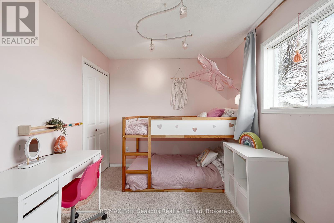
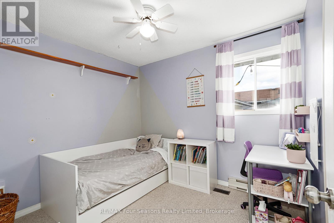
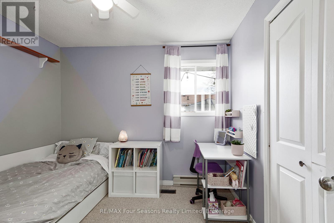
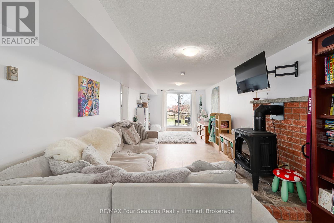
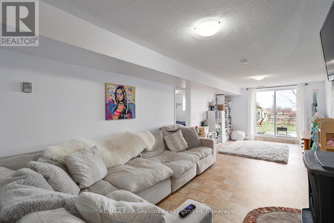
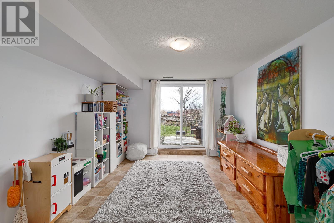
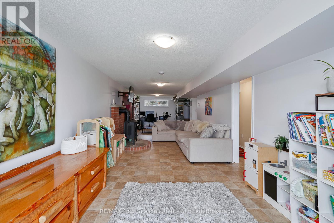
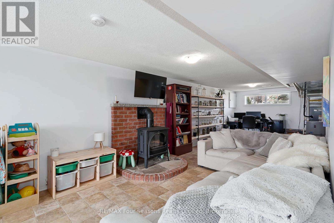
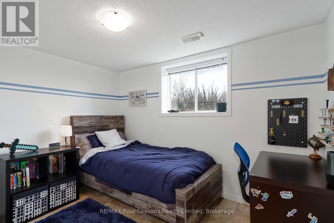
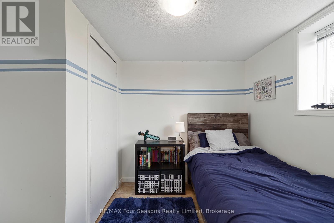
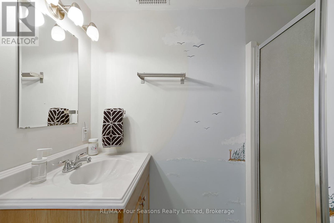
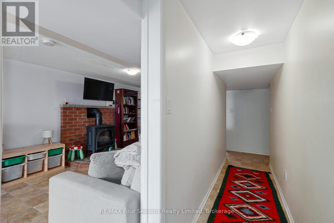
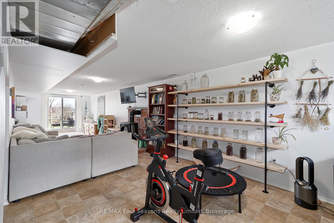
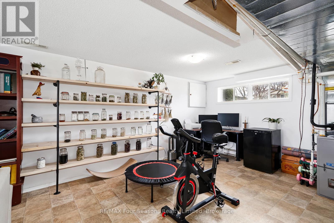
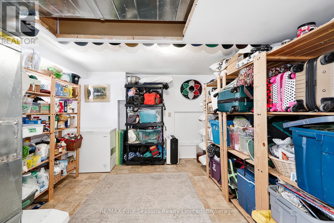
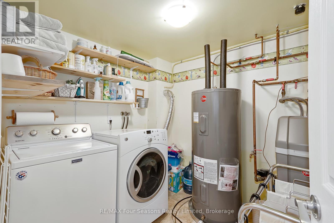
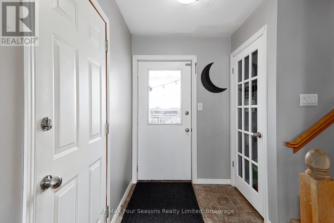
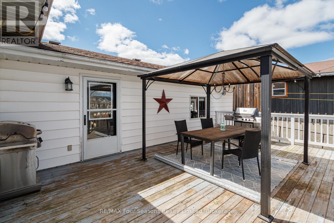
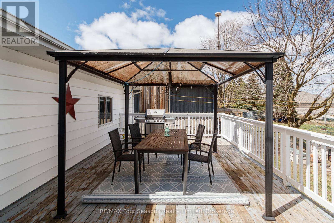
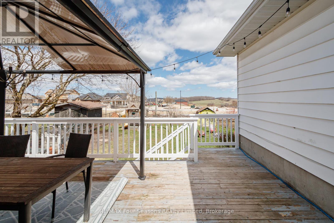
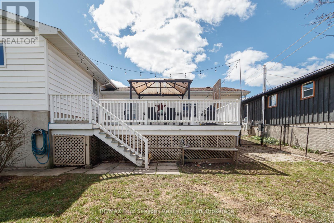
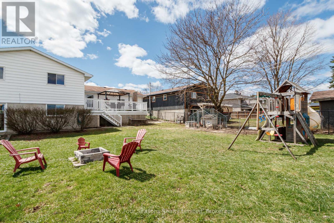
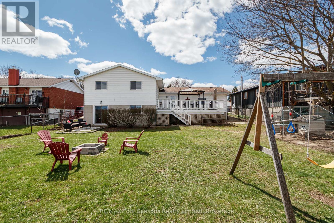
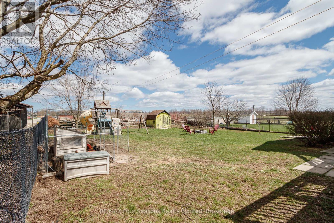
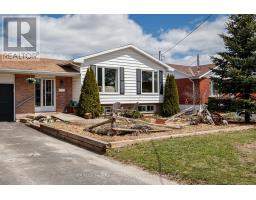
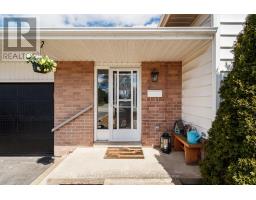
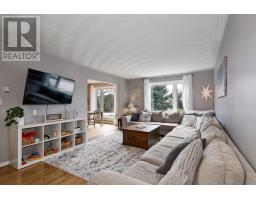
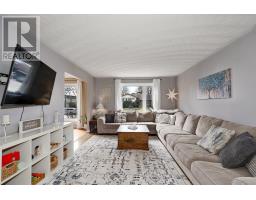
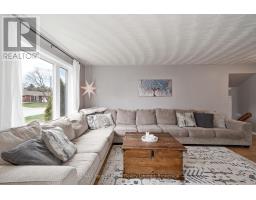
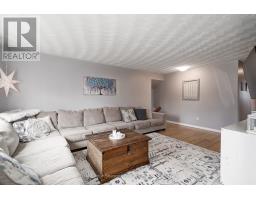
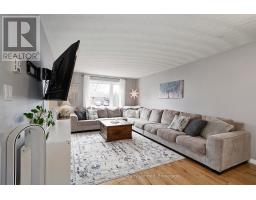
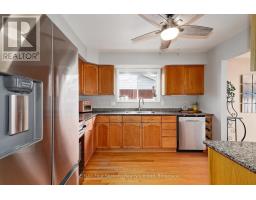
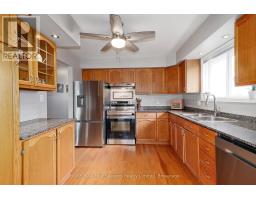
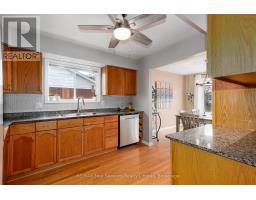
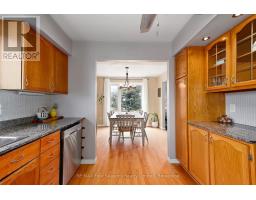
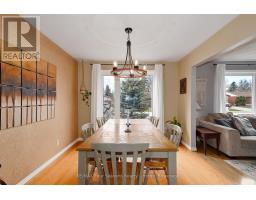
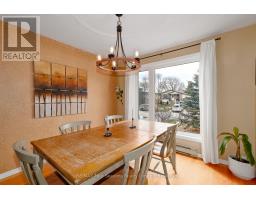
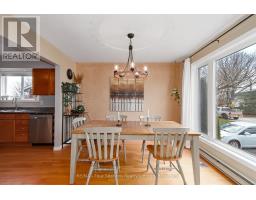
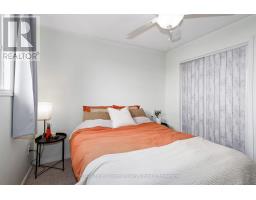
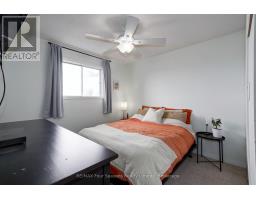
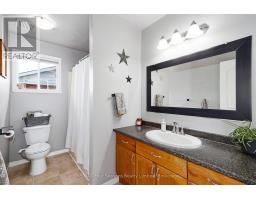
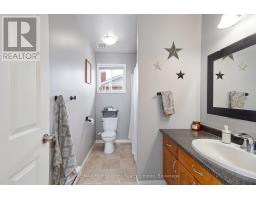
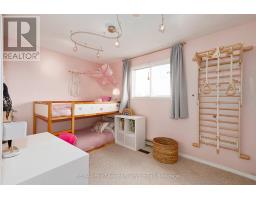
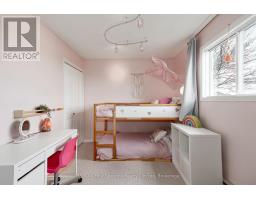
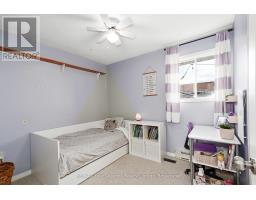
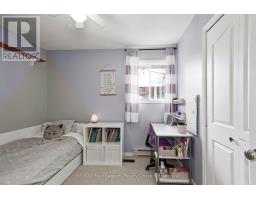
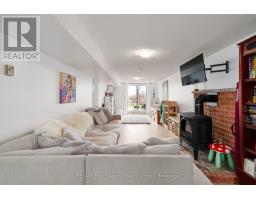
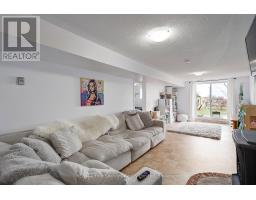
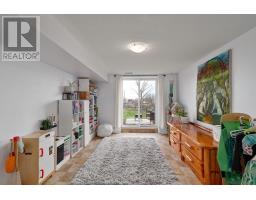
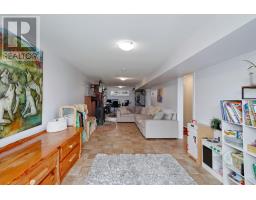
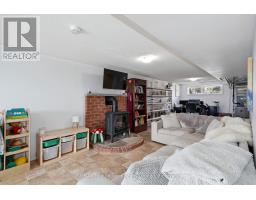
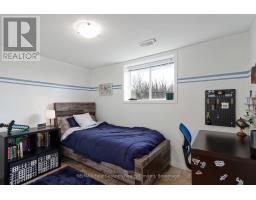
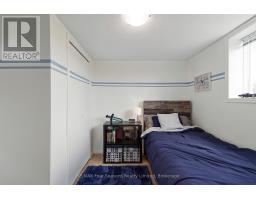
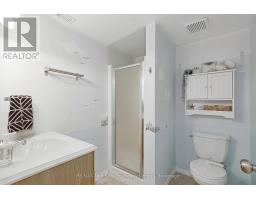
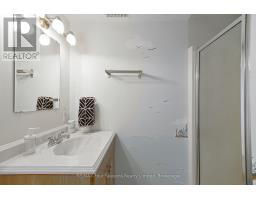
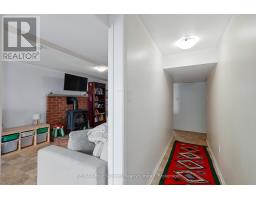
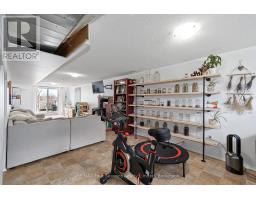
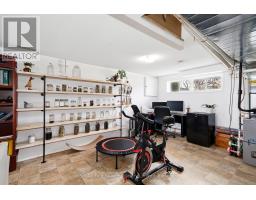
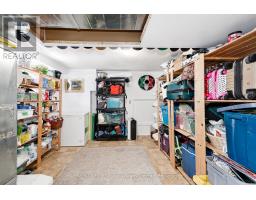
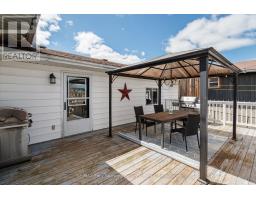
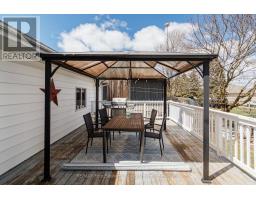
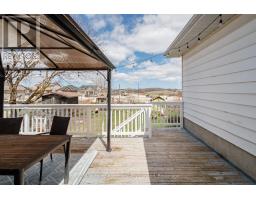
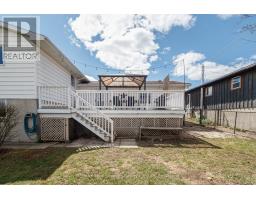
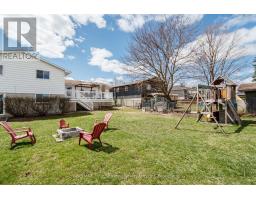
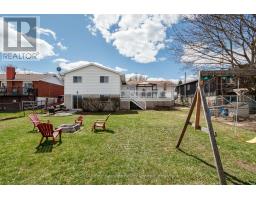
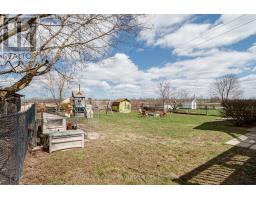
Welcome to this well-maintained 4-bedroom, 2-bathroom bungalow tucked away on a peaceful no-exit street in Markdale, just a short stroll from shops, amenities, and downtown conveniences. The bright and functional main floor features three comfortable bedrooms, while the walkout basement offers a spacious fourth bedroom along with additional living space ideal for family, guests, or a home office. Outside, you'll find an attached garage and a large rear deck overlooking the beautifully landscaped backyard, complete with mature flower beds and plenty of room to relax or entertain. Combining a peaceful setting with in-town convenience, this property is a wonderful place to call home. Recent updates include a new furnace and air conditioner (2025), hot water tank and water softener (2024), fridge (2024), and dishwasher and stove (2022). The backyard features two pear trees and a cherry tree, while the front offers a perennial herb garden. A solid home in a peaceful setting with plenty of thoughtful updates. (id:12220)
Property Details
| MLS® Number | X13025330 |
| Property Type | Single Family |
| Community Name | Grey Highlands |
| Parking Space Total | 6 |
Building
| Bathroom Total | 2 |
| Bedrooms Above Ground | 3 |
| Bedrooms Below Ground | 1 |
| Bedrooms Total | 4 |
| Appliances | Dishwasher, Dryer, Stove, Washer, Refrigerator |
| Architectural Style | Raised Bungalow |
| Basement Development | Finished |
| Basement Type | Full (finished) |
| Construction Style Attachment | Detached |
| Cooling Type | Central Air Conditioning |
| Exterior Finish | Aluminum Siding, Brick |
| Fireplace Present | Yes |
| Fireplace Total | 1 |
| Foundation Type | Poured Concrete |
| Heating Fuel | Electric, Natural Gas |
| Heating Type | Forced Air |
| Stories Total | 1 |
| Size Interior | 1,100 - 1,500 Sqft |
| Type | House |
| Utility Water | Municipal Water |
Parking
| Attached Garage | |
| Garage |
Land
| Acreage | No |
| Sewer | Sanitary Sewer |
| Size Depth | 141 Ft ,2 In |
| Size Frontage | 67 Ft ,1 In |
| Size Irregular | 67.1 X 141.2 Ft |
| Size Total Text | 67.1 X 141.2 Ft |
Rooms
| Level | Type | Length | Width | Dimensions |
|---|---|---|---|---|
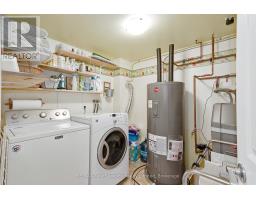
| Basement | Laundry Room | 2.25 m | 2.43 m | 2.25 m x 2.43 m |
| Basement | Recreational, Games Room | 11.79 m | 3.19 m | 11.79 m x 3.19 m |
| Basement | Bedroom 4 | 2.94 m | 3.23 m | 2.94 m x 3.23 m |
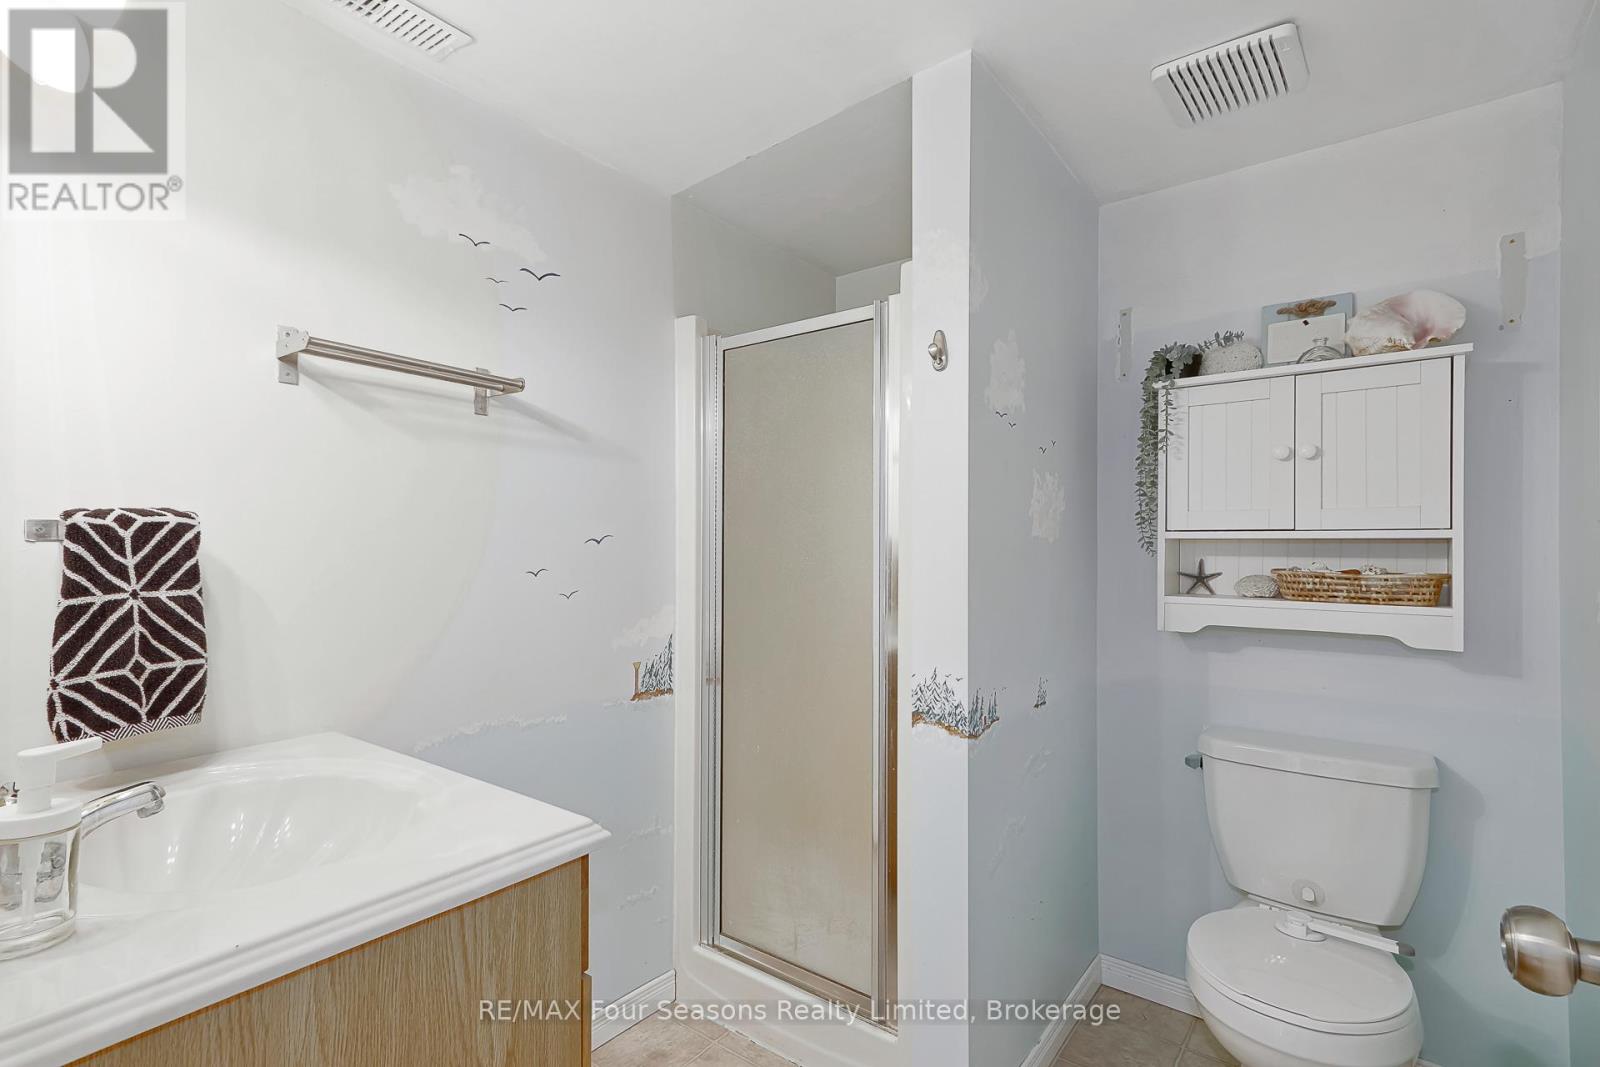
| Basement | Bathroom | 1.8 m | 2.18 m | 1.8 m x 2.18 m |
| Main Level | Living Room | 5.96 m | 3.98 m | 5.96 m x 3.98 m |
| Main Level | Kitchen | 3.32 m | 3.08 m | 3.32 m x 3.08 m |
| Main Level | Dining Room | 3.35 m | 3.09 m | 3.35 m x 3.09 m |
| Main Level | Primary Bedroom | 2.65 m | 3.79 m | 2.65 m x 3.79 m |
| Main Level | Bedroom 2 | 3.7 m | 3.09 m | 3.7 m x 3.09 m |
| Main Level | Bedroom 3 | 2.98 m | 2.73 m | 2.98 m x 2.73 m |
| Main Level | Bathroom | 1.8 m | 3.09 m | 1.8 m x 3.09 m |
https://www.realtor.ca/real-estate/29634700/13-clugston-drive-grey-highlands-grey-highlands

202 Montreal St
Stayner, Ontario L0M 1S0
(705) 428-4500
(705) 428-5951
202 Montreal St
Stayner, Ontario L0M 1S0
(705) 428-4500
(705) 428-5951
45 Main Street West - Po Box 187
Markdale, Ontario N0C 1H0
(866) 669-6608

The trademarks REALTOR®, REALTORS®, and the REALTOR® logo are controlled by The Canadian Real Estate Association (CREA) and identify real estate professionals who are members of CREA. The trademarks MLS®, Multiple Listing Service® and the associated logos are owned by The Canadian Real Estate Association (CREA) and identify the quality of services provided by real estate professionals who are members of CREA. The trademark DDF® is owned by The Canadian Real Estate Association (CREA) and identifies CREA's Data Distribution Facility (DDF®)
May 29 2026 09:31:45
The Lakelands Association of REALTORS®
RE/MAX Four Seasons Realty Limited, Century 21 Millennium Inc.